Skip main navigation
Active
  • Listed by: Berkley & Veller Greenwood/Dover
    $2,000,000

    43 Upton Road, Dover, VT 05356

    6beds
    4,950sqft
    : Get pre-qualified
    Single Family Residence
    Built in 2006
    35.4 Acres Lot
    $-- Zestimate®
    $404/sqft
    $-- HOA

    What's special

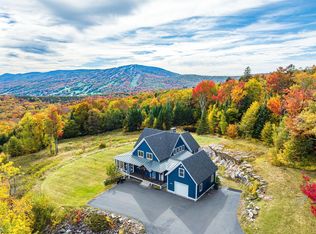
    The best of both worlds... High end luxury in this Post & Beam home on a private 35+ acre wooded lot with direct ski trail views of Mount Snow, yet just over a mile to the ski area. It's nearly impossible to find this kind of privacy so near mountain. This spectacular 6 bedroom, 4.5 bath Post & Beam home was built in 2007 and no expense was spared in the construction. Features include a high end chef's kitchen with granite counters, stainless appliances, breakfast bar, pantry, stunning 3 story vaulted great room with stone fireplace that also offsets heating costs, natural wood joinery and exposed beams throughout, beautiful hardwood floors, a large screened-in porch and entertaining deck for 3 season enjoyment, a primary suite on the main level with tiled shower and jacuzzi tub, 3 upstairs guest bedrooms with full bath, spacious loft, and bonus third floor loft room, a full finished basement with family room and full guest suite, as well as ample owner storage, additional guest suite above the garage, and stunning mountain views from almost every room. There is an attached 2 car garage which leads into the oversized mudroom with cubbies for all your gear, hot tub, and numerous recent upgrades including new roof, new paved driveway, all new paint, lighting, wifi thermostats, cameras, and energy monitoring, and furnishings, which are included at the offering price. Direct access to VAST snowmobile trails. Septic sized for 4 bedrooms full time use.
    502 days
    |
    391
    |
    15
    |

    Zillow last checked:

    Listing updated:

    Listed by:

    Adam R Palmiter,

    Berkley & Veller Greenwood/Dover Off:802-464-8900

    Source: PrimeMLS,MLS#: 5026310MLS Logo

    Tour with a local agent

      Facts & features

      Interior

      Bedrooms & bathrooms
      • Bedrooms: 6
      • Bathrooms: 5
      • Full bathrooms: 4
      • 1/2 bathrooms: 1
      Heating
      • Propane, Oil, Electric, Hot Water, Radiant Floor
      Cooling
      • None
      Appliances
      • Included: Dishwasher, Dryer, Refrigerator, Washer, Gas Stove, Water Heater off Boiler, Instant Hot Water
      Features
      • Cathedral Ceiling(s), Hearth, Kitchen Island, Living/Dining, Primary BR w/ BA, Natural Light, Natural Woodwork, Vaulted Ceiling(s)
      • Flooring: Tile, Wood
      • Basement: Finished,Full,Walk-Out Access
      • Number of fireplaces: 1
      • Fireplace features: Wood Burning, 1 Fireplace, Wood Stove Hook-up
      Interior area
      • Total structure area: 5,720
      • Total interior livable area: 4,950 sqft
      • Finished area above ground: 3,750
      • Finished area below ground: 1,200

      Property

      Parking
      • Total spaces: 2
      • Parking features: Paved
      • Garage spaces: 2
      Features
      • Levels: 3
      • Stories: 3
      • Patio & porch: Covered Porch, Screened Porch
      • Exterior features: Deck
      • Has spa: Yes
      • Spa features: Heated, Bath
      • Has view: Yes
      • View description: Mountain(s)
      Lot
      • Size: 35.4 Acres
      • Features: Level, Ski Area, Trail/Near Trail, Views, Near Skiing, Near Snowmobile Trails
      Details
      • Parcel number: 18305813946
      • Zoning description: Residential

      Construction

      Type & style
      • Home type: SingleFamily
      • Architectural style: Contemporary
      • Property subtype: Single Family Residence
      Materials
      • Post and Beam, Wood Exterior
      • Foundation: Concrete
      • Roof: Shingle
      Condition
      • New construction: No
      • Year built: 2006

      Utilities & green energy

      • Electric: Circuit Breakers, Generator, Generator Ready
      • Sewer: Septic Tank
      • Utilities for property: Underground Utilities

      Community & HOA

      Location
      • Region: West Dover

      Financial & listing details

      • Price per square foot: $404/sqft
      • Tax assessed value: $729,480
      • Annual tax amount: $16,227
      • Date on market: 1/10/2025
      • Road surface type: Dirt, Paved
      Get pre-qualifiedBe ready to make an offer.
      Connect with an agentGet info on this home, tour, and more.
      Calculate monthly paymentSee if you can afford this home.

        Estimated market value

        Not available

        Estimated sales range

        Not available

        Not available

        Price history

        DateEventPrice
        1/10/2025Listed for sale$2,000,000$404/sqft
        Source: PrimeMLS #5026310 Report a problem
        7/2/2024Listing removed$2,000,000$404/sqft
        Source: PrimeMLS #5003016 Report a problem
        6/29/2024Listed for sale$2,000,000+185.7%$404/sqft
        Source: PrimeMLS #5003016 Report a problem
        10/2/2019Sold$700,000$141/sqft
        Source: PrimeMLS #4764713 Report a problem

        Public tax history

        YearProperty taxesTax assessment
        2024-- $729,480
        2023-- $729,480
        2022-- $729,480
        2021-- $729,480
        2020-- $729,480 -12.7%
        2019-- $835,760
        2018-- $835,760
        2017-- $835,760 -13.4%
        2016-- $965,390 +13000.7%
        2015-- $7,369 +0.2%
        2014-- $7,353 +0%
        2013-- $7,351 0%
        2012-- $7,353 +0%
        2011-- $7,351 0%
        2010-- $7,352 +74.9%
        2009-- $4,203

        Find assessor info on the county website

        Monthly payment

        Est. payment

          Payment breakdown

          Explore the cost of this home by adjusting the details. Changes won't be saved.
          All calculations are estimates and provided by Zillow, Inc. for informational purposes only. Actual amounts may vary.
          HOA fees may include property taxes on listings classified as Co-Ops. Contact the listing agent and/or owner for fee details.
          Mortgage interest rates are dependent on a number of factors, including credit score, down payment, and repayment length. Interest rate data provided by Zillow Group Marketplace, Inc. as of 1/1/1970 from various mortgage lenders with which we have lead or other similar arrangements; the Estimated Payment is an average of those rates.
          See how much you could borrow to make a competitive offer.

          Climate risks

          Neighborhood: 05356

          Getting around

          0 / 100
          Car-Dependent

          Nearby schools

          GreatSchools rating

          A local agent can set up tours, give advice and negotiate with sellers.

          Browse local experts

          Similar homes

          Skip to the end of the carouselSkip to the beginning of the carousel