Enjoy the peace and privacy of country living with the convenience of town just a few minutes away. This 2 bedroom, 1 bath brick home sits on 4.64 acres of fenced land, offering a great combination of comfortable living and room for your country lifestyle. The home features a full basement, hardwood and laminate flooring and a detached one car carport. The property is well suited for those looking to enjoy country life, with good pasture, mature shade trees, and plenty of space for outdoor activities. For those with livestock or equestrian interests, the property includes a wooden stock barn featuring 5 stables, a feed/tack room, a hay loft, and an attached 14 foot open-sided shed. A separate storage building with an attached lean-to provides additional space for equipment, tools and supplies. If you have been looking for a small farm with acreage, livestock facilities and convenient location near town, this property is worth a look.
For sale
Street View
$260,000
43 Vernon Rd, Hestand, KY 42151
2beds
872sqft
Single Family Residence
Built in 1965
4.64 Acres Lot
$-- Zestimate®
$298/sqft
$-- HOA
What's special
Full basementGood pastureMature shade treesHardwood and laminate flooringDetached one car carport
- 11 hours
- 10
- 0
Zillow last checked:
Listing updated:
Listed by:
Bobby Lane 270-427-6325,
Big South Realty & Auction, LLC - Gamaliel
Source: South Central Kentucky AOR,MLS#: SC48830
Facts & features
Interior
Bedrooms & bathrooms
- Bedrooms: 2
- Bathrooms: 1
- Full bathrooms: 1
- Main level bathrooms: 1
- Main level bedrooms: 2
Primary bedroom
- Level: Main
Bedroom 2
- Level: Main
Bathroom
- Features: Tub/Shower Combo
Kitchen
- Features: Eat-in Kitchen
- Level: Main
Living room
- Level: Main
Basement
- Area: 872
Heating
- Central, Forced Air, Heat Pump, Electric
Cooling
- Central Air, Heat Pump
Appliances
- Included: Dishwasher, Microwave, Electric Range, Smooth Top Range, Electric Water Heater
- Laundry: Laundry Closet
Features
- Walls (Dry Wall), Eat-in Kitchen
- Flooring: Hardwood, Laminate
- Windows: Replacement Windows, Drapes
- Basement: Daylight,Full,Interior Entry,Unfinished
- Attic: Access Only
- Has fireplace: No
- Fireplace features: None
Interior area
- Total structure area: 872
- Total interior livable area: 872 sqft
Property
Parking
- Total spaces: 1
- Parking features: Detached Carport
- Carport spaces: 1
- Has uncovered spaces: Yes
Accessibility
- Accessibility features: 1st Floor Bathroom, Level Drive, Level Lot, Low Threshold
Features
- Patio & porch: Covered Front Porch, Porch
- Exterior features: Garden, Landscaping, Mature Trees, Trees
- Fencing: Barbed Wire,Line Fence,Woven Wire
- Body of water: None
Lot
- Size: 4.64 Acres
- Features: Level, Rural Property, Trees, County, Farm, Out of City Limits
- Topography: Rolling
Details
- Additional structures: Barn(s), Outbuilding, Stable(s), Storage
- Other equipment: Sump Pump
- Horse amenities: Horse Facilities
Construction
Type & style
- Home type: SingleFamily
- Architectural style: Ranch
- Property subtype: Single Family Residence
Materials
- Brick, Frame
- Foundation: Block
- Roof: Metal
Condition
- Year built: 1965
Utilities & green energy
- Sewer: Septic Tank
- Water: County
- Utilities for property: Electricity Available, Garbage-Public, Propane Tank-Rented
Community & HOA
Community
- Security: Fire Alarm, Smoke Detector(s)
- Subdivision: N/A
HOA
- Amenities included: None
Location
- Region: Hestand
Financial & listing details
- Price per square foot: $298/sqft
- Price range: $260K - $260K
- Date on market: 11/2/2026
- Listing agreement: Exclusive Right To Sell
- Road surface type: Paved
Estimated market value
Not available
Estimated sales range
Not available
Not available
Price history
| Date | Event | Price |
|---|---|---|
| 11/2/2026 | Listed for sale | $260,000$298/sqft |
Source:  South Central Kentucky AOR #SC48830 Report a problem | ||
Public tax history
Tax history is unavailable.
Monthly payment
Est. payment
Payment breakdown
Explore the cost of this home by adjusting the details. Changes won't be saved.Climate risks
Neighborhood: 42151
Nearby schools
Schools provided by the listing agent
- Elementary: Tompkinsville
- Middle: Monroe County
- High: Monroe County
Source: South Central Kentucky AOR. This data may not be complete. We recommend contacting the local school district to confirm school assignments for this home.

Similar homes
- $279,9992 bd2 ba1k sqft1932 Holly Creek Rd, Celina, TN 38551For Sale
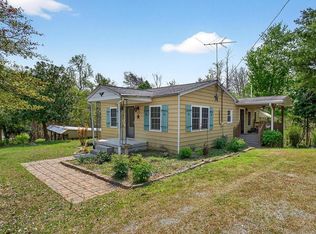
 MLS ID #248084, David Eldridge, The Real Estate Collective. UCMLS
- $277,0003 bd2 ba1.3k sqft90 Trevor Ln, Burkesville, KY 42717For Sale
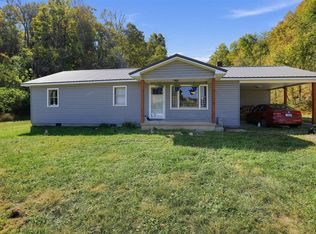
 MLS ID #RA20266366, Stephanie Wright, GREATER OWENSBORO REALTY COMPA. RASK
- $275,0002 bd2 ba924 sqft397 NE Star Point Rd, Celina, TN 38551For Sale
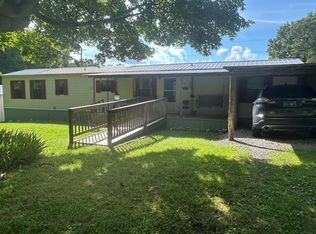 EXIT Realty broker feed
- $284,0003 bd2 ba998 sqft1557 Add Stafford Rd, Hilham, TN 38568For Sale
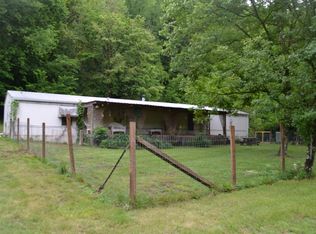 MLS ID #244650, Debra Dodd, No. 1 Quality Realty-celina. UCMLS
- $284,0003 bd1 ba1.2k sqft1505 Add Stafford Rd, Hilham, TN 38568For Sale
 MLS ID #3221152, Debra L. Dodd. RealTracs MLS as distributed by MLS GRID
- $284,0003 bd1 ba1.2k sqft1505 Add Stafford Rd, Hilham, TN 38568For SaleMLS ID #244646, Debra Dodd, No. 1 Quality Realty-celina. UCMLS
- $284,0003 bd1 ba1.2k sqft1505 Add Stafford Rd, Hilham, TN 38568Active
 MLS ID #1342309, Debra Dodd, No 1 Quality Realty. East Tennessee Realtors
- $205,0002 bd1 ba1.2k sqft1447 York Hwy, Gainesboro, TN 38562For SaleMLS ID #247994, Lacy Smith, Highlands Elite Real Estate Gainesboro. UCMLS
- $327,0003 bd1 ba1.1k sqft2120 Dover Church Rd, Glasgow, KY 42141For SaleMLS ID #RA20266354, Tamra Shockley, Barren River Realty, LLC. RASK
- $229,9002 bd1 ba800 sqft652 Gamaliel Rd, Red Boiling Springs, TN 37150For SaleMLS ID #3170552, Steve Koleno. RealTracs MLS as distributed by MLS GRID
- $275,0002 bd2 ba924 sqft397 Star Point Rd, Celina, TN 38551For SaleMLS ID #246209, Martha Brennecke, Exit Cross Roads Realty Celina. UCMLS
- $157,5002 bd2 ba1k sqft218 E Lake Ave, Celina, TN 38551For SaleMLS ID #248061, Debra Dodd, No. 1 Quality Realty-celina. UCMLS
- $214,9002 bd1 ba1.1k sqft174 Old Log Rd, Celina, TN 38551For SaleMLS ID #247286, Martha Brennecke, Exit Cross Roads Realty Celina. UCMLS
- $389,0003 bd2 ba1.1k sqft1749 Walker Hill Rd, Celina, TN 38551For SaleMLS ID #240652, Sue Pecora, The Real Estate Collective. UCMLS
- $309,0002 bd1 ba900 sqft215 Roughshod Ln, Hilham, TN 38568For SaleMLS ID #240548, Dino Cates, Exit Cross Roads Realty Livingston. UCMLS
- $216,9002 bd1 ba1k sqft127 Washington St, Celina, TN 38551For SaleMLS ID #246674, Debra Dodd, No. 1 Quality Realty-celina. UCMLS
- $287,9003 bd2 ba1.2k sqft784 Sunset Ridge Ln, Hilham, TN 38568For SaleMLS ID #246004, Jamie Killmon-Norris, The Heartland Real Estate Co., Llc. UCMLS
- $350,0003 bd1 ba912 sqft1033 Dutch Creek Rd, Burkesville, KY 42717For Sale
 MLS ID #SC48804, Dane Driscoll, Whitetail Properties Real Estate, LLC. South Central Kentucky AOR
