Attention builders, developers, and investors - this one is perfect for your imagination. An antique farmhouse set on .66 acres in a location people actively seek out. The detached garage is 3 bays with an attic and offers its own possibilities. The bones are here, the land is here, and the possibilities are open. Whether the plan is a full restoration that honors the home's original character, a substantial reimagining, or something else entirely, this property gives you the room and the setting to make the numbers work. Practical notes worth knowing: the roof is new in 2025, and skylights were added the same year - meaningful items already handled. The property is currently served by septic and a private well, with public sewer connection available at the street, an option that factors directly into any development or resale strategy. The location does the real work here. You're convenient to schools, dining, shopping, and everyday amenities, with Collinsville Center nearby and the Farmington River close at hand for hiking, fishing, and recreation. Buyers respond to this setting, which is precisely why what happens next on this parcel matters. Antique farmhouses with the potential to have more acreage attached if land option was added, in this kind of location, are not replaceable. Bring your vision and your team, and take a look at what's possible. Property being sold as-is/where-as.
Accepting backups
$299,000
43 Verville Road, Avon, CT 06001
3beds
1,934sqft
Single Family Residence
Built in 1890
0.66 Acres Lot
$-- Zestimate®
$155/sqft
$-- HOA
What's special
Antique farmhouse
- 61 days
- 143
- 1
Likely to sell faster than
Zillow last checked:
Listing updated:
Listed by:
Gina McDonald Team,
Maureen Mainville (860)982-3583,
William Raveis Real Estate 860-677-4661,
Co-Listing Agent: Gina McDonald 860-712-8171,
William Raveis Real Estate
Source: Smart MLS,MLS#: 24191590
Facts & features
Interior
Bedrooms & bathrooms
- Bedrooms: 3
- Bathrooms: 2
- Full bathrooms: 2
Primary bedroom
- Level: Upper
Bedroom
- Level: Upper
Bedroom
- Level: Upper
Dining room
- Level: Main
Living room
- Level: Main
Heating
- Hot Water, Radiator, Oil
Cooling
- Attic Fan
Appliances
- Included: Range Hood
- Laundry: Lower Level
Features
- Basement: Crawl Space,Unfinished
- Attic: Access Via Hatch
- Has fireplace: No
Interior area
- Total structure area: 1,934
- Total interior livable area: 1,934 sqft
- Finished area above ground: 1,934
Video & virtual tour
Property
Parking
- Total spaces: 6
- Parking features: Detached, Off Street
- Garage spaces: 2
Features
- Patio & porch: Deck
Lot
- Size: 0.66 Acres
- Features: Few Trees, Sloped
Details
- Parcel number: 2248680
- Zoning: R15/30
Construction
Type & style
- Home type: SingleFamily
- Architectural style: Antique
- Property subtype: Single Family Residence
Materials
- Wood Siding
- Foundation: Concrete Perimeter, Stone
- Roof: Asphalt
Condition
- New construction: No
- Year built: 1890
Utilities & green energy
- Sewer: Public Sewer, Septic Tank
- Water: Well
- Utilities for property: Underground Utilities
Community & HOA
HOA
- Has HOA: No
Location
- Region: Avon
Financial & listing details
- Price per square foot: $155/sqft
- Tax assessed value: $248,460
- Annual tax amount: $7,640
- Date on market: 7/15/2026
Estimated market value
Not available
Estimated sales range
Not available
Not available
Price history
| Date | Event | Price |
|---|---|---|
| 7/15/2026 | Listed for sale | $299,000$155/sqft |
Source:  Smart MLS #24191590 Report a problem Smart MLS #24191590 Report a problem | ||
Public tax history
Tax history is unavailable.
Monthly payment
Est. payment
Payment breakdown
Explore the cost of this home by adjusting the details. Changes won't be saved.Climate risks
Neighborhood: 06001
Nearby schools
Schools provided by the listing agent
- Elementary: Roaring Brook
- High: Avon
Source: Smart MLS. This data may not be complete. We recommend contacting the local school district to confirm school assignments for this home.

Similar homes
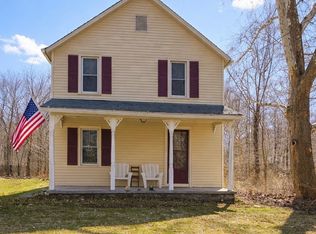
- $305,0003 bd2 ba1.4k sqft60 Case Road, Burlington, CT 06013For Sale

 MLS ID #24188572, Lana Van Valkenburgh, Vision Real Estate. Smart MLS
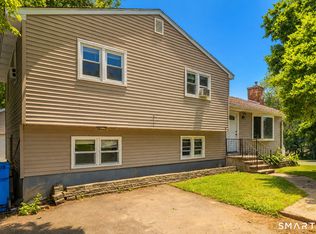
 - $299,9003 bd1 ba1.1k sqft340 Hicks Avenue, Meriden, CT 06450For Sale
 MLS ID #24206659, Todd K. Rogers, Todd & Company Realtors. Smart MLS
 - $334,9004 bd2 ba1.1k sqft57 Glen Eagle Drive, Bristol, CT 06010For Sale
 MLS ID #24191834, Alison Behlman, Tier 1 Real Estate. Smart MLS
 - $--3 bd2 ba1.4k sqft37 Rich Ln, Bristol, CT 06010Auction
 Auction.com 1
 - $270,0003 bd1 ba1k sqft26 Fernwood Drive, Simsbury, CT 06070For SaleMLS ID #24202483, Stephanie Stone, William Raveis/First Town RE. Smart MLS
- $325,0003 bd1 ba1.1k sqft426 Maple Avenue, Bristol, CT 06010For SaleMLS ID #24202368, Liza A. Iturrino, Berkshire Hathaway NE Prop.. Smart MLS
- $279,0003 bd1 ba1k sqft141 Bailey Avenue, Meriden, CT 06451For SaleMLS ID #24204194, Shari DiDomenico, Berkshire Hathaway NE Prop.. Smart MLS
- $329,9003 bd1 ba1.4k sqft57 Crater Lane, Berlin, CT 6037For SaleMLS ID #24206244, Jillian Wollman, Wollman Realty. Smart MLS
- $274,9003 bd1 ba1k sqft239 Johnson Street, Torrington, CT 06790For SaleMLS ID #24203850, Ellie Peterson, Northwest CT Realty. Smart MLS
- $299,9004 bd1 ba1.8k sqft62 Day Street, New Britain, CT 06051For SaleMLS ID #24203145, Stephen Cornell, Berkshire Hathaway NE Prop.. Smart MLS
- $349,9003 bd2 ba1.6k sqft57 Ingraham Street, Bristol, CT 06010For SaleMLS ID #24195356, Amy P. Rio, Better Homes and Gardens Real Estate Executive Real Estate. Smart MLS
- $299,9003 bd1 ba1.1k sqft85 Brookline Avenue, Bloomfield, CT 06002For SaleMLS ID #24201908, Jasmin Vazquez, RE/MAX One. Smart MLS
- $279,9003 bd2 ba1.4k sqft930 Delilah Drive, Windsor, CT 06095For SaleMLS ID #24201599, James Bradshaw, Berkshire Hathaway NE Prop.. Smart MLS
- $315,0003 bd1 ba1k sqft28 Third Street, Bristol, CT 06010For SaleMLS ID #24203944, Monserrate Llantin, Century 21 AllPoints Realty. Smart MLS
- $317,9993 bd1 ba1.1k sqft42 Sandy Drive, Bristol, CT 06010For SaleMLS ID #24169993, Jonathan Minerick, Homecoin.com. Smart MLS
- $299,9003 bd2 ba1.4k sqft51 Cushman Street, Waterbury, CT 06704For SaleMLS ID #24171090, Robert F. Rosa, Berkshire Hathaway NE Prop.. Smart MLS
- $330,0004 bd2 ba2.2k sqft94 Park Avenue, Windsor, CT 06095For SaleMLS ID #24183615, Frank Espada, KW Legacy Partners. Smart MLS
- $280,0005 bd2 ba1.8k sqft309 Chestnut Street, New Britain, CT 06051For SaleMLS ID #24203409, Meagan Albert, Tier 1 Real Estate. Smart MLS
- $320,0003 bd2 ba1.2k sqft15 Simpson Street, Hartford, CT 06112For SaleMLS ID #24198922, Matthew Guida, Eagle Eye Realty PLLC. Smart MLS
- $295,0004 bd2 ba1.9k sqft8 Roosevelt Avenue, Plymouth, CT 06786For SaleMLS ID #24168011, Julie Fedorovich, Dave Jones Realty, LLC. Smart MLS
