Tucked away on a wooded lot in a desirable Atkinson neighborhood, this spacious ranch offers the privacy buyers are always looking for. Mature trees surround the home, and the back deck looks out over a level, grassy yard that feels like your own private retreat. Inside, the living room is bright and inviting, with a brick fireplace, large windows, and hardwood floors. The white kitchen opens to a sunny dining area with a built-in corner hutch, ideal for everyday meals and holiday gatherings. Off the back, the bright, cozy sunroom has sliders to the deck and is a great spot for morning coffee, a home office, or a quiet place to read. 3 bedrooms and 1.5 baths on the main level, including a primary bedroom with private 1/2 bath. The finished lower level adds a second fireplace, a large family room, and a dedicated office area, plus laundry. The garage/workshop offers plenty of room for storage and projects. Well maintained and updated, and close to commuter routes, schools, and shopping. Come see how peaceful home can feel!
Active
Listed by: Leading Edge Real Estate • Kevin McRobbie • 978-289-5860
$575,000
43 Walker Road, Atkinson, NH 03811
3beds
1,748sqft
Ranch
Built in 1974
1 Acres Lot
$-- Zestimate®
$329/sqft
$-- HOA
What's special
Brick fireplaceSecond fireplaceHardwood floorsDedicated office areaLarge family roomBright cozy sunroomBuilt-in corner hutch
- 5 days
- 2,060
- 109
Zillow last checked:
Listing updated:
Listed by:
Kevin McRobbie,
Leading Edge Real Estate 978-289-5860
Source: PrimeMLS,MLS#: 5115418
Facts & features
Interior
Bedrooms & bathrooms
- Bedrooms: 3
- Bathrooms: 2
- Full bathrooms: 1
- 1/2 bathrooms: 1
Heating
- Oil, Hot Water
Cooling
- None
Appliances
- Included: Dishwasher, Range Hood, Electric Range, Refrigerator
Features
- Flooring: Carpet, Hardwood, Laminate, Wood
- Basement: Finished,Interior Entry
- Number of fireplaces: 2
- Fireplace features: 2 Fireplaces
Interior area
- Total structure area: 2,334
- Total interior livable area: 1,748 sqft
- Finished area above ground: 1,248
- Finished area below ground: 500
Property
Parking
- Total spaces: 1
- Parking features: Paved, Driveway, Garage
- Garage spaces: 1
- Has uncovered spaces: Yes
Features
- Levels: One
- Stories: 1
- Exterior features: Deck
Lot
- Size: 1 Acres
- Features: Country Setting, Secluded, Wooded
Details
- Parcel number: ATKIM00007B000131L000000
- Zoning description: TR-2 R
- Special conditions: Standard
Construction
Type & style
- Home type: SingleFamily
- Architectural style: Ranch
- Property subtype: Ranch
Materials
- Wood Frame, Vinyl Exterior
- Foundation: Concrete
- Roof: Asphalt Shingle
Condition
- New construction: No
- Year built: 1974
Utilities & green energy
- Electric: 100 Amp Service, Circuit Breakers
- Sewer: Septic Tank
- Utilities for property: Phone Available
Community & HOA
Location
- Region: Atkinson
Financial & listing details
- Price per square foot: $329/sqft
- Tax assessed value: $416,900
- Annual tax amount: $5,345
- Date on market: 10/23/2026
Estimated market value
Not available
Estimated sales range
Not available
Not available
Price history
| Date | Event | Price |
|---|---|---|
| 10/23/2026 | Listed for sale | $575,000+121.2%$329/sqft |
Source:  PrimeMLS #5115418 Report a problem | ||
| 8/11/2008 | Sold | $260,000$149/sqft |
Source: Public Record Report a problem | ||
Public tax history
| Year | Property taxes | Tax assessment |
|---|---|---|
| 2024 | $5,386 -10.9% | $416,900 |
| 2023 | $6,045 +18.2% | $416,900 |
| 2022 | $5,115 +7.8% | $416,900 +61.1% |
| 2020 | $4,746 +3.8% | $258,800 |
| 2019 | $4,573 -1.4% | $258,800 |
| 2018 | $4,640 -2% | $258,800 |
| 2017 | $4,736 +2.4% | $258,800 |
| 2016 | $4,627 -0.8% | $258,800 +6% |
| 2015 | $4,664 | $244,200 |
| 2014 | $4,664 +6.5% | $244,200 +5.9% |
| 2013 | $4,380 +1.1% | $230,500 |
| 2012 | $4,333 | $230,500 |
| 2011 | $4,333 -5.6% | $230,500 -23.7% |
| 2010 | $4,592 +2.4% | $301,900 |
| 2008 | $4,486 +5.4% | $301,900 |
| 2007 | $4,257 | $301,900 |
Find assessor info on the county website
Monthly payment
Est. payment
Payment breakdown
Explore the cost of this home by adjusting the details. Changes won't be saved.Climate risks
Neighborhood: 03811

Similar homes
- $--3 bd3 ba2k sqft6 Walker Rd, Atkinson, NH 03811Auction
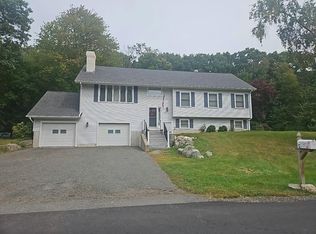 Auction.com 2
- $525,0003 bd2 ba1.5k sqft80 East Road, Atkinson, NH 03811Active
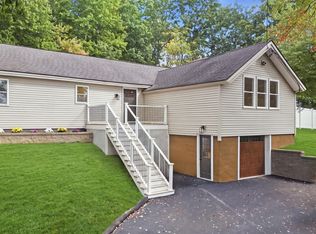 MLS ID #5111194, Cayley Lord. PrimeMLS
- $599,9003 bd2 ba1.6k sqft8 Edwards Street, Salem, NH 03079Active
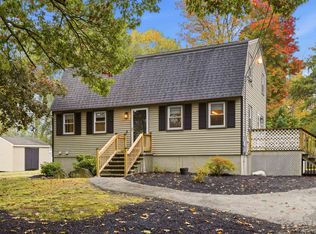 MLS ID #5114452, Diane Sullivan. PrimeMLS
- $560,0002 bd3 ba2.2k sqft25 Centerview Rd #25, Atkinson, NH 03811For Sale
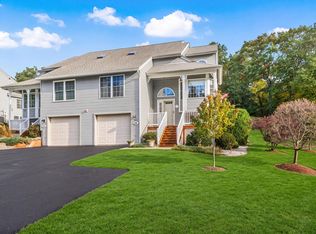 MLS ID #73594082, Team Lillian Montalto, Lillian Montalto Signature Properties. MLS PIN
