Welcome to 25 Centerview Road in desirable Atkinson, NH, where convenience, comfort, and opportunity come together! This 2-bedroom, 2.5-bath condominium offers a wonderful opportunity to create a space that truly feels like home. With a functional layout, convenient first-floor laundry, and plenty of potential for personal touches and updates, this property is ready for its next chapter. The unfinished basement provides abundant storage and a blank canvas for future possibilities. Added peace of mind comes with an existing generator and radon mitigation system already in place. Enjoy the benefits of low-maintenance condo living, with landscaping and snow removal taken care of, allowing you to spend less time on upkeep and more time doing what you love. Located in the charming town of Atkinson, this home combines small-town New England appeal with everyday convenience. Whether you're looking to simplify your lifestyle or put your personal stamp on your next home, 25 Centerview Road offers the flexibility and potential to make it your own. The seasons may change, but the comforts of home never go out of style!
For sale
$560,000
25 Centerview Rd #25, Atkinson, NH 03811
2beds
2,257sqft
Condominium, Townhouse
Built in 2000
-- sqft lot
$-- Zestimate®
$248/sqft
$400/mo HOA
What's special
Convenient first-floor laundryFunctional layout
- 1 day
- 54
- 2
Zillow last checked:
Listing updated:
Listed by:
Team Lillian Montalto 978-475-1400,
Lillian Montalto Signature Properties 978-475-1400,
Samantha Lalonde 978-764-4454
Source: MLS PIN,MLS#: 73594082
Facts & features
Interior
Bedrooms & bathrooms
- Bedrooms: 2
- Bathrooms: 3
- Full bathrooms: 2
- 1/2 bathrooms: 1
Primary bedroom
- Features: Ceiling Fan(s), Closet, Flooring - Wall to Wall Carpet
- Level: Second
- Area: 285
- Dimensions: 19 x 15
Bedroom 2
- Features: Ceiling Fan(s), Closet, Flooring - Wall to Wall Carpet
- Level: Second
- Area: 160
- Dimensions: 16 x 10
Bathroom 1
- Features: Bathroom - Full, Bathroom - With Tub & Shower, Flooring - Stone/Ceramic Tile
- Level: Second
- Area: 60
- Dimensions: 12 x 5
Bathroom 2
- Features: Bathroom - Full, Bathroom - With Shower Stall, Flooring - Stone/Ceramic Tile, Lighting - Sconce
- Level: Second
- Area: 48
- Dimensions: 8 x 6
Bathroom 3
- Features: Flooring - Stone/Ceramic Tile, Lighting - Sconce
- Level: First
- Area: 48
- Dimensions: 8 x 6
Dining room
- Features: Flooring - Hardwood, Lighting - Pendant
- Level: First
- Area: 110
- Dimensions: 11 x 10
Family room
- Features: Flooring - Hardwood
- Level: First
- Area: 238
- Dimensions: 17 x 14
Kitchen
- Features: Flooring - Stone/Ceramic Tile, Lighting - Overhead
- Level: First
- Area: 150
- Dimensions: 15 x 10
Living room
- Features: Flooring - Hardwood, Lighting - Pendant
- Level: First
- Area: 288
- Dimensions: 24 x 12
Heating
- Forced Air, Natural Gas
Cooling
- Central Air
Appliances
- Included: Range, Dishwasher, Microwave, Refrigerator, Washer, Dryer
- Laundry: Flooring - Stone/Ceramic Tile, First Floor, In Unit
Features
- Ceiling Fan(s), Lighting - Overhead, Sun Room
- Flooring: Tile, Carpet, Hardwood, Wood
- Has basement: Yes
- Number of fireplaces: 1
- Fireplace features: Family Room
Interior area
- Total structure area: 2,257
- Total interior livable area: 2,257 sqft
- Finished area above ground: 2,257
Property
Parking
- Total spaces: 4
- Parking features: Attached, Off Street
- Attached garage spaces: 1
- Uncovered spaces: 3
Features
- Entry location: Unit Placement(Street)
- Patio & porch: Deck, Patio
- Exterior features: Deck, Patio
Details
- Parcel number: M:00013 B:000096 L:00010B,457147
- Zoning: TR-2 R
Construction
Type & style
- Home type: Townhouse
- Property subtype: Condominium, Townhouse
Materials
- Frame
- Roof: Shingle
Condition
- Year built: 2000
Utilities & green energy
- Sewer: Private Sewer
- Water: Private
Community & HOA
HOA
- Services included: Water, Sewer, Maintenance Grounds, Snow Removal, Trash
- HOA fee: $400 monthly
Location
- Region: Atkinson
Financial & listing details
- Price per square foot: $248/sqft
- Tax assessed value: $387,300
- Annual tax amount: $4,965
- Date on market: 10/22/2026
- Exclusions: See Inclusion Exclusion List Attached To Listing.
Estimated market value
Not available
Estimated sales range
Not available
Not available
Price history
| Date | Event | Price |
|---|---|---|
| 10/22/2026 | Listed for sale | $560,000$248/sqft |
Source: MLS PIN #73594082 Report a problem | ||
Public tax history
Tax history is unavailable.
Monthly payment
Est. payment
Payment breakdown
Explore the cost of this home by adjusting the details. Changes won't be saved.Climate risks
Neighborhood: 03811
Nearby schools
Schools provided by the listing agent
- Elementary: Atkinson Academy
- Middle: Timberlane Regional Middle
- High: Timberlane Regional High
Source: MLS PIN. This data may not be complete. We recommend contacting the local school district to confirm school assignments for this home.
Similar homes
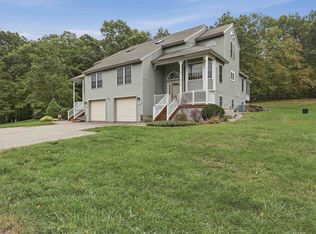
- $575,0003 bd2 ba1.7k sqft43 Walker Road, Atkinson, NH 03811Active
 MLS ID #5115418, Kevin McRobbie. PrimeMLS
- $560,0002 bd3 ba2.2k sqftCenterview Hollow, Atkinson, NH 03811Active
 MLS ID #5114389, Samantha Lalonde. PrimeMLS
- $565,0002 bd3 ba2.3k sqftCenterview Hollow, Atkinson, NH 03811Active
 MLS ID #5112864, Pirre Mitchell. PrimeMLS
- $--3 bd3 ba2k sqft6 Walker Rd, Atkinson, NH 03811Auction
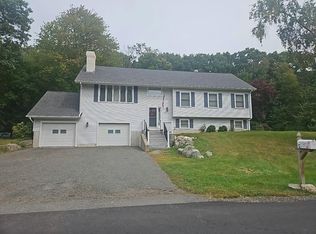 Auction.com 2
