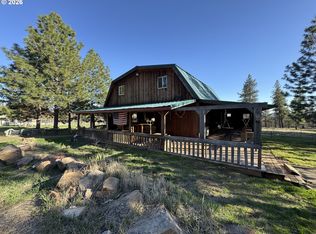
20 wooded, private acres with the original "barndominium" sits next to 160 acres of BLM land. Beautifully hand crafted finish work & many thoughtful touches. 3bdrm/2 bath, plus guest quarters with kitchen, sleeping loft & bathroom. This home is a permitted, finished pole barn on the exterior, but cozy finishes on the inside include trayed ceiling, rock hearth & carved woodwork. Metal roof & siding are low maintenance! Great layout with attached wood storage for up to 8 cord which can be accessed from the covered porch for the efficient woodstove. Wall heat & minisplit unit for additional heating options. Large attached pantry area to keep your extra essentials & canned goods. You will harvest a lot from the huge deer fenced garden with raised beds, drip irrigation from the 30gmp well & greenhouse. Enclosed workshop plus 3 stall horsebarn also has room for up to 14 ton of hay storage, tack room & chicken coop. Additional equipment storage & large circle drives for easy access. The home is at the end of a well maintained private road. Fenced & cross fenced with ample trees for protection & grass for grazing. Seasonal creek & ponds down in the draw. This home has all the amenities for comfortable living, but also set up as a perfect homesteaders acreage. Lush green yard with tiered rock landscaping provides for cool, calm summer nights to watch the wildlife. Call for a tour!
Active
Price cut: $40K (9/22)
$485,000
43 Wanna B A Ranch Rd, Goldendale, WA 98620
3beds
1,600sqft
Residential, Single Family Residence
Built in 1998
20 Acres Lot
$-- Zestimate®
$303/sqft
$-- HOA
What's special
Enclosed workshopCarved woodworkTrayed ceilingRock hearthEfficient woodstoveLarge attached pantry areaCovered porch
- 34 days
- 583
- 45
Likely to sell faster than
Zillow last checked:
Listing updated:
Listed by:
Michelle Watson 503-931-3545,
J&M Realty Inc
Source: RMLS (OR),MLS#: 525639090
Facts & features
Interior
Bedrooms & bathrooms
- Bedrooms: 3
- Bathrooms: 2
- Full bathrooms: 2
- Main level bathrooms: 2
Rooms
- Room types: Bedroom 2, Bedroom 3, Dining Room, Family Room, Kitchen, Living Room, Primary Bedroom
Primary bedroom
- Level: Main
Heating
- Mini Split, Wood Stove
Cooling
- Has cooling: Yes
Appliances
- Included: Electric Water Heater
Features
- Flooring: Hardwood, Vinyl
- Windows: Vinyl Frames
- Basement: Crawl Space
- Fireplace features: Stove, Wood Burning
Interior area
- Total structure area: 1,600
- Total interior livable area: 1,600 sqft
Property
Parking
- Total spaces: 1
- Parking features: Carport, Covered
- Garage spaces: 1
- Has carport: Yes
Features
- Levels: One
- Stories: 1
- Patio & porch: Patio
- Exterior features: Garden, Raised Beds, Yard
- Fencing: Cross Fenced,Fenced
- Has view: Yes
- View description: Territorial, Trees/Woods
Lot
- Size: 20 Acres
- Features: Hilly, Level, Pasture, Wooded, Acres 20 to 50
Details
- Additional structures: Barn, GuestQuarters
- Parcel number: 05183252150000
- Zoning: GR5
Construction
Type & style
- Home type: SingleFamily
- Architectural style: Custom Style
- Property subtype: Residential, Single Family Residence
Materials
- Metal Siding
- Foundation: Pillar/Post/Pier
- Roof: Metal
Condition
- Resale
- New construction: No
- Year built: 1998
Utilities & green energy
- Sewer: Standard Septic
- Water: Private
- Utilities for property: Satellite Internet Service
Community & HOA
HOA
- Has HOA: No
Location
- Region: Goldendale
Financial & listing details
- Price per square foot: $303/sqft
- Tax assessed value: $304,300
- Annual tax amount: $1,119
- Date on market: 8/22/2026
- Listing terms: Cash,Conventional,Farm Credit Service,FHA,VA Loan
- Road surface type: Gravel
Estimated market value
Not available
Estimated sales range
Not available
Not available
Price history
| Date | Event | Price |
|---|---|---|
| 9/22/2026 | Price change | $485,000-7.6%$303/sqft |
Source:  RMLS (OR) #525639090 Report a problem RMLS (OR) #525639090 Report a problem | ||
| 9/10/2026 | Price change | $525,000-2.6%$328/sqft |
Source: RMLS (OR) #525639090 Report a problem | ||
| 8/22/2026 | Listed for sale | $539,000+2056%$337/sqft |
Source: RMLS (OR) #525639090 Report a problem | ||
| 6/1/1997 | Sold | $25,000-50%$16/sqft |
Source: Agent Provided Report a problem | ||
| 8/22/1996 | Sold | $50,000$31/sqft |
Source: Agent Provided Report a problem | ||
Public tax history
| Year | Property taxes | Tax assessment |
|---|---|---|
| 2025 | $1,119 +10.1% | $304,300 +13.5% |
| 2024 | $1,016 -4.4% | $268,000 -3.4% |
| 2023 | $1,063 +1.5% | $277,500 +1.8% |
| 2022 | $1,047 +11% | $272,600 +40.4% |
| 2021 | $943 -16.1% | $194,180 +10.2% |
| 2020 | $1,124 | $176,280 -0.1% |
| 2018 | $1,124 | $176,380 |
| 2017 | $1,124 +67.3% | $176,380 -2.6% |
| 2016 | $672 | $181,080 -0.4% |
| 2015 | $672 | $181,880 +2.4% |
| 2013 | $672 | $177,700 +7.2% |
| 2012 | -- | $165,830 +2.8% |
| 2011 | -- | $161,300 +17.3% |
| 2010 | -- | $137,550 +9.9% |
| 2009 | -- | $125,200 |
Find assessor info on the county website
Monthly payment
Est. payment
Payment breakdown
Explore the cost of this home by adjusting the details. Changes won't be saved.Climate risks
Neighborhood: 98620
Nearby schools
Schools provided by the listing agent
- Elementary: Goldendale
- Middle: Goldendale
- High: Goldendale
Source: RMLS (OR). This data may not be complete. We recommend contacting the local school district to confirm school assignments for this home.
Similar homes
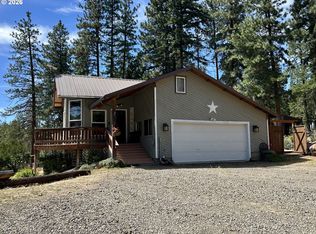
- $489,0002 bd2 ba1.8k sqft455 Old Mountain Rd, Goldendale, WA 98620Active
 MLS ID #130581459, Michelle Watson, J&M Realty Inc. RMLS (OR)
 - $415,4003 bd2 ba1.4k sqftKing Reach, Goldendale, WA 98620Active
 MLS ID #2570277, Kristin Autry. NWMLS as distributed by MLS GRID
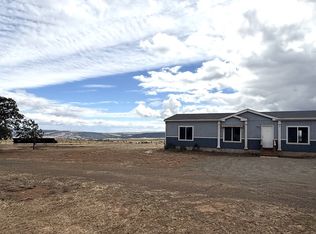
 - $485,0004 bd2 ba2k sqft55 Wellman Ln, Goldendale, WA 98620Active
 MLS ID #383860797, Ronald Scott Cozad, Kelly Right Real Estate of Seattle LLC. RMLS (OR)
 - $435,0003 bd2 ba1.6k sqft186 Old Mountain Rd, Goldendale, WA 98620Active
 MLS ID #694407107, Angie Jaggers, Premiere Property Group, LLC. RMLS (OR)
 - $499,0003 bd2 ba1.5k sqft145 Hill Rd, Goldendale, WA 98620ActiveMLS ID #225844143, Angie Jaggers, Premiere Property Group, LLC. RMLS (OR)
- $619,0004 bd4 ba2.1k sqft625 Saxton Rd, Goldendale, WA 98620ActiveMLS ID #345446153, Michelle Watson, J&M Realty Inc. RMLS (OR)
- $425,0003 bd2 ba1.3k sqft215 E Ponderosa Dr, Goldendale, WA 98620ActiveMLS ID #418113786, Ronald Scott Cozad, Kelly Right Real Estate of Seattle LLC. RMLS (OR)
- $347,0003 bd2 ba1.6k sqft1595 Highway 97, Goldendale, WA 98620ActiveMLS ID #240116104, Larissa Leveque, Coldwell Banker Cascade Real Estate. RMLS (OR)
- $360,0002 bd2 ba1.5k sqft701 Cedar Valley Rd, Goldendale, WA 98620ActiveMLS ID #791481101, Ronald Scott Cozad, Kelly Right Real Estate of Seattle LLC. RMLS (OR)
- $399,9003 bd2 ba1.5k sqft24 Golden Heights Dr, Goldendale, WA 98620ActiveMLS ID #225770087, Ronald Scott Cozad, Kelly Right Real Estate of Seattle LLC. RMLS (OR)
- $379,0003 bd2 ba1.6k sqft417 Brashear Way, Goldendale, WA 98620ActiveMLS ID #160958796, Michelle Watson, J&M Realty Inc. RMLS (OR)
- $324,9003 bd2 ba1.2k sqft320 Pine Forest Rd, Goldendale, WA 98620ActiveMLS ID #666285671, Jennifer Kallio, Coldwell Banker Cascade Real Estate. RMLS (OR)
- $420,0003 bd2 ba1.6k sqft6 Patton Ln, Goldendale, WA 98620ActiveMLS ID #497710117, Marin McCauley, Windermere CRG. RMLS (OR)
- $305,0002 bd2 ba1.1k sqft110 Goldenpine, Goldendale, WA 98620ActiveMLS ID #402134444, Linda Phelps, Windermere CRG. RMLS (OR)
- $425,0002 bd2 ba1.5k sqft154 String Street Rd, Centerville, WA 98613ActiveMLS ID #584653941, Angie Jaggers, Premiere Property Group, LLC. RMLS (OR)
- $299,9003 bd2 ba1.2k sqft311 E Court St, Goldendale, WA 98620ActiveMLS ID #162802381, Miranda Bartkowski, Premiere Property Group, LLC. RMLS (OR)
