Welcome to your private country retreat in Goldendale! Set on 5.18 fully fenced acres, this 3-bedroom, 2-bath home blends peaceful rural living with modern updates and incredible potential. Inside, enjoy fresh flooring, a cozy wood stove, and a spacious primary suite with a jetted tub and walk-in closet. Recent improvements include a new heat pump and refinished roof. A true highlight is the detached shop with an apartment-style loft, offering a world of possibilities! Envision an inspiring art studio, creative workspace, private guest retreat, or explore the potential for an ADU or rental income. This versatile space is ideal for artists, entrepreneurs, hobbyists, or anyone seeking extra room to live, work, or create. Outside, enjoy raised garden beds and a chicken coop, along with two wells, a new cistern, high-speed Starlink internet, and a Level 2, 50-amp, 240-volt EV charging receptacle. With room to garden, pursue passions, and explore additional income opportunities, this unique property offers privacy, open space, abundant wildlife, and the freedom to make your country-living vision a reality!
Active
Listed by: Washington First Properties • Kristin Autry • 815-670-3468
Price cut: $500 (10/19)
$414,400
566 Woodlane Road, Goldendale, WA 98620
3beds
1,408sqft
Single Family Residence
Built in 1999
5.18 Acres Lot
$-- Zestimate®
$294/sqft
$-- HOA
What's special
Cozy wood stoveChicken coopSpacious primary suiteWalk-in closetJetted tubNew cisternRaised garden beds
- --
- on Zillow
- 437
- views
- 39
- saves
Zillow last checked:
Listing updated:
Listed by:
Kristin Autry 815-670-3468 kristinhopeautry@gmail.com,
Washington First Properties
Source: NWMLS as distributed by MLS GRID,MLS#: 2570277
Facts & features
Interior
Bedrooms & bathrooms
- Bedrooms: 3
- Bathrooms: 2
- Full bathrooms: 2
- Main level bathrooms: 2
- Main level bedrooms: 3
Heating
- Fireplace, Ductless, Electric, Wood
Cooling
- Ductless
Appliances
- Included: Dishwasher, Dryer, Refrigerator, Stove(s)/Range(s), Washer, Dishwasher(s), Dryer(s), Refrigerator(s), Washer(s), Water Heater: electric
Features
- Bath Off Primary
- Flooring: Laminate, Carpet
- Windows: Dbl Pane/Storm Window
- Basement: None
- Number of fireplaces: 1
- Fireplace features: Wood Burning, Main Level: 1, Fireplace
Interior area
- Total structure area: 1,408
- Total interior livable area: 1,408 sqft
Property
Parking
- Total spaces: 3
- Parking features: Detached Carport, Driveway, Off Street, RV Parking
- Has carport: Yes
- Covered spaces: 3
Features
- Levels: One
- Stories: 1
- Patio & porch: Bath Off Primary, Dbl Pane/Storm Window, Fireplace, Jetted Tub, Walk-In Closet(s), Water Heater
- Spa features: Bath
- Has view: Yes
- View description: Territorial
Lot
- Size: 5.18 Acres
- Features: Paved, Deck, Dog Run, Fenced-Fully, Gated Entry, High Speed Internet, Outbuildings, RV Parking
- Topography: Level,Partial Slope
- Residential vegetation: Garden Space
Details
- Parcel number: 04170369002800
- Special conditions: Standard
Construction
Type & style
- Home type: SingleFamily
- Architectural style: 1 Story
- Property subtype: Single Family Residence
Materials
- Wood Siding, Wood Products
- Foundation: Concrete Ribbon
- Roof: Metal
Condition
- Year built: 1999
Utilities & green energy
- Electric: Company: Klickitat PUD
- Sewer: Septic Tank, Company: Septic
- Water: Individual Well, Private, Company: Well
- Utilities for property: Starlink
Community & HOA
Community
- Subdivision: Goldendale
Location
- Region: Goldendale
Financial & listing details
- Price per square foot: $294/sqft
- Tax assessed value: $317,650
- Annual tax amount: $2,890
- Date on market: 8/17/2026
- Listing terms: Conventional,FHA,USDA Loan,VA Loan
- Inclusions: Dishwasher(s), Dryer(s), Refrigerator(s), Stove(s)/Range(s), Washer(s)
Estimated market value
Not available
Estimated sales range
Not available
Not available
Price history
| Date | Event | Price |
|---|---|---|
| 10/19/2026 | Price change | $414,400-0.1%$294/sqft |
Source:  NWMLS as distributed by MLS GRID #2570277 Report a problem NWMLS as distributed by MLS GRID #2570277 Report a problem | ||
| 9/28/2026 | Price change | $414,900-0.1%$295/sqft |
Source:  RMLS (OR) #284486210 Report a problem RMLS (OR) #284486210 Report a problem | ||
| 9/21/2026 | Price change | $415,400-0.1%$295/sqft |
Source: RMLS (OR) #284486210 Report a problem | ||
| 9/14/2026 | Price change | $415,900-0.1%$295/sqft |
Source: NWMLS as distributed by MLS GRID #2570277 Report a problem | ||
| 9/7/2026 | Price change | $416,400-0.1%$296/sqft |
Source: NWMLS as distributed by MLS GRID #2570277 Report a problem | ||
| 8/31/2026 | Price change | $416,900-0.2%$296/sqft |
Source: RMLS (OR) #284486210 Report a problem | ||
| 8/17/2026 | Listed for sale | $417,900-0.3%$297/sqft |
Source: RMLS (OR) #284486210 Report a problem | ||
| 4/19/2026 | Listing removed | -- |
Source: Owner Report a problem | ||
| 1/19/2026 | Price change | $419,000+1%$298/sqft |
Source: Owner Report a problem | ||
| 11/8/2025 | Listed for sale | $415,000-0.7%$295/sqft |
Source: Owner Report a problem | ||
| 10/22/2024 | Listing removed | -- |
Source: Owner Report a problem | ||
| 7/24/2024 | Listed for sale | $418,000+7.5%$297/sqft |
Source: Owner Report a problem | ||
| 5/7/2024 | Sold | $389,000$276/sqft |
Source: RMLS (OR) #23096891 Report a problem | ||
| 4/8/2024 | Pending sale | $389,000$276/sqft |
Source: RMLS (OR) #23096891 Report a problem | ||
| 2/29/2024 | Listed for sale | $389,000-2.7%$276/sqft |
Source: RMLS (OR) #23096891 Report a problem | ||
| 11/14/2023 | Listing removed | -- |
Source:  PACMLS as distributed by MLS GRID #270719 Report a problem PACMLS as distributed by MLS GRID #270719 Report a problem | ||
| 8/21/2023 | Listed for sale | $399,900$284/sqft |
Source: PACMLS as distributed by MLS GRID #270719 Report a problem | ||
Public tax history
| Year | Property taxes | Tax assessment |
|---|---|---|
| 2025 | $2,891 +5.6% | $317,650 +4.6% |
| 2024 | $2,738 -4.3% | $303,650 -2% |
| 2023 | $2,861 +6.3% | $309,850 +5.9% |
| 2022 | $2,692 +17.6% | $292,660 +31.2% |
| 2021 | $2,290 -1% | $223,050 +14.3% |
| 2020 | $2,313 | $195,110 |
| 2018 | $2,313 | $195,110 -5.2% |
| 2017 | $2,313 +42.7% | $205,910 +1.8% |
| 2016 | $1,621 | $202,170 +3.6% |
| 2015 | $1,621 | $195,070 +1.9% |
| 2013 | $1,621 | $191,380 +6.1% |
| 2012 | -- | $180,300 +2.3% |
| 2011 | -- | $176,260 -11.9% |
| 2010 | -- | $200,050 +8.4% |
| 2009 | -- | $184,600 |
Find assessor info on the county website
Monthly payment
Est. payment
Payment breakdown
Explore the cost of this home by adjusting the details. Changes won't be saved.Climate risks
Neighborhood: 98620
Nearby schools
Schools provided by the listing agent
- High: Goldendale High
Source: NWMLS as distributed by MLS GRID. This data may not be complete. We recommend contacting the local school district to confirm school assignments for this home.
Similar homes
- $389,9003 bd2 ba1.4k sqft306 Old Mountain Rd, Goldendale, WA 98620Active

 MLS ID #781550803, Jennifer Kallio, Coldwell Banker Cascade Real Estate. RMLS (OR)
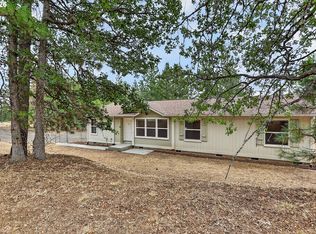
 - $399,9003 bd2 ba1.5k sqft24 Golden Heights Dr, Goldendale, WA 98620Active
 MLS ID #225770087, Ronald Scott Cozad, Kelly Right Real Estate of Seattle LLC. RMLS (OR)
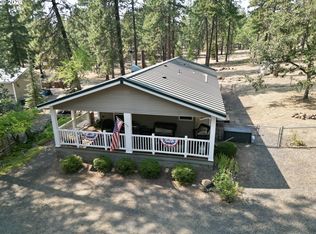
 - $425,0003 bd2 ba1.3k sqft215 E Ponderosa Dr, Goldendale, WA 98620Active
 MLS ID #418113786, Ronald Scott Cozad, Kelly Right Real Estate of Seattle LLC. RMLS (OR)
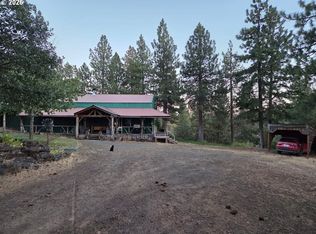
 - $475,0003 bd2 ba1.6k sqft43 Wanna B A Ranch Rd, Goldendale, WA 98620Active
 MLS ID #525639090, Michelle Watson, J&M Realty Inc. RMLS (OR)
 - $415,0003 bd2 ba1.6k sqft186 Old Mountain Rd, Goldendale, WA 98620ActiveMLS ID #694407107, Angie Jaggers, Premiere Property Group, LLC. RMLS (OR)
- $347,0003 bd2 ba1.6k sqft1595 Highway 97, Goldendale, WA 98620ActiveMLS ID #240116104, Larissa Leveque, Coldwell Banker Cascade Real Estate. RMLS (OR)
- $458,0003 bd2 ba1.5k sqft145 Hill Rd, Goldendale, WA 98620ActiveMLS ID #225844143, Angie Jaggers, Premiere Property Group, LLC. RMLS (OR)
- $475,0004 bd2 ba2k sqft55 Wellman Ln, Goldendale, WA 98620ActiveMLS ID #383860797, Ronald Scott Cozad, Kelly Right Real Estate of Seattle LLC. RMLS (OR)
- $489,0002 bd2 ba1.8k sqft455 Old Mountain Rd, Goldendale, WA 98620ActiveMLS ID #130581459, Michelle Watson, J&M Realty Inc. RMLS (OR)
- $399,0003 bd2 ba1.6k sqft6 Patton Ln, Goldendale, WA 98620ActiveMLS ID #497710117, Marin McCauley, Windermere CRG. RMLS (OR)
- $360,0002 bd2 ba1.5k sqft701 Cedar Valley Rd, Goldendale, WA 98620ActiveMLS ID #791481101, Ronald Scott Cozad, Kelly Right Real Estate of Seattle LLC. RMLS (OR)
- $549,9003 bd2 ba1.6k sqft614 Northlake Dr, Goldendale, WA 98620ActiveMLS ID #541335566, Michelle Watson, J&M Realty Inc. RMLS (OR)
- $379,0003 bd2 ba1.6k sqft417 Brashear Way, Goldendale, WA 98620ActiveMLS ID #160958796, Michelle Watson, J&M Realty Inc. RMLS (OR)
- $399,9002 bd1 ba720 sqft3021 Bickleton Hwy, Goldendale, WA 98620ActiveMLS ID #309481562, Ronald Scott Cozad, Kelly Right Real Estate of Seattle LLC. RMLS (OR)
- $425,0002 bd2 ba1.5k sqft154 String Street Rd, Centerville, WA 98613ActiveMLS ID #584653941, Angie Jaggers, Premiere Property Group, LLC. RMLS (OR)
- $536,0003 bd2 ba1.7k sqft3 Horst Ln, Goldendale, WA 98620ActiveMLS ID #500984492, Michelle Watson, J&M Realty Inc. RMLS (OR)
- $299,0004 bd2 ba2k sqft224 W Court St, Goldendale, WA 98620ActiveMLS ID #455412387, Jennifer Kallio, Coldwell Banker Cascade Real Estate. RMLS (OR)
- $270,0003 bd2 ba1.3k sqft531 W Darland St, Goldendale, WA 98620ActiveMLS ID #231852038, Christine Wright, Coldwell Banker Cascade Real Estate. RMLS (OR)
