Pride of ownership shines in this updated three bedroom, one bath home in a convenient Edison location! Easy one level living and a welcoming layout make everyday life simple. Step inside to luxury vinyl flooring and natural light pouring through the bay windows, creating a bright and inviting atmosphere for relaxing or hosting. A stone accent wall with an electric fireplace sets the scene for cozy evenings. The kitchen is a standout feature, complete with a beautiful farmhouse style sink, newer appliances, and a practical layout for everyday cooking. An oversized coat closet keeps essentials neatly organized and out of sight. Newer carpeting installed in 2025 adds a fresh touch, while the updated bathroom features a newly tiled stall shower and stylish finishes. Radiant floor heat keeps you warm from the ground up all winter long. The primary bedroom offers two closets and a built in vanity. Another bedroom includes a versatile dressing room that could also serve as a home office or personal workspace, and the third bedroom rounds out the home with comfortable living space. An attic above offers plenty of extra space. Outside, the fenced backyard offers a wonderful space to relax, entertain, or enjoy the fresh air. A paved patio provides the perfect setting for outdoor seating, gatherings, or quiet afternoons at home. Conveniently located near shopping, dining, and local amenities, this Edison home is less than 1 mile from the Edison train station, with close access to Route 27, Route 1, Route 287, the Garden State Parkway, and the New Jersey Turnpike. Don't miss the opportunity to make it yours!
For sale
$550,000
43 Weldon Rd, Edison, NJ 08817
3beds
1,348sqft
Single Family Residence
Built in 1952
8,520 Square Feet Lot
$552,400 Zestimate®
$408/sqft
$-- HOA
What's special
Radiant floor heatBeautiful farmhouse style sinkEasy one level livingOversized coat closetFenced backyardNewer appliancesLuxury vinyl flooring
- 5 days
- 703
- 18
Likely to sell faster than
Zillow last checked:
Listing updated:
Listed by:
ASHLEY N. KRUSHINSKI 908-430-5207,
EXP REALTY, LLC
Source: All Jersey MLS,MLS#: 2707582R
Facts & features
Interior
Bedrooms & bathrooms
- Bedrooms: 3
- Bathrooms: 1
- Full bathrooms: 1
Primary bedroom
- Features: 1st Floor
- Level: First
- Area: 130
- Dimensions: 13 x 10
Bedroom 2
- Area: 80
- Dimensions: 10 x 8
Bedroom 3
- Area: 100
- Dimensions: 10 x 10
Bathroom
- Features: Stall Shower
Dining room
- Features: Living Dining Combo
- Area: 65
- Dimensions: 5 x 13
Family room
- Area: 273
- Length: 13
Kitchen
- Features: Eat-in Kitchen
- Area: 65
- Dimensions: 5 x 13
Living room
- Area: 198
- Dimensions: 18 x 11
Basement
- Area: 0
Heating
- Baseboard, Radiant
Cooling
- Ceiling Fan(s), Wall Unit(s), Window Unit(s)
Appliances
- Included: Dishwasher, Dryer, Gas Range/Oven, Microwave, Refrigerator, See Remarks, Gas Water Heater
Features
- Blinds, 3 Bedrooms, Kitchen, Living Room, Bath Full, Family Room, Utility Room, Attic, None
- Flooring: Carpet, Ceramic Tile, Radiant, Vinyl-Linoleum
- Windows: Blinds
- Basement: Slab
- Has fireplace: Yes
- Fireplace features: Decorative
Interior area
- Total structure area: 1,348
- Total interior livable area: 1,348 sqft
Video & virtual tour
Property
Parking
- Parking features: Concrete
- Has uncovered spaces: Yes
Features
- Levels: One
- Stories: 1
- Patio & porch: Deck, Patio
- Exterior features: Deck, Patio, Fencing/Wall, Yard
- Fencing: Fencing/Wall
Lot
- Size: 8,520 Square Feet
- Dimensions: 142.00 x 60.00
- Features: Near Shopping, Near Train, Level, Near Public Transit
Details
- Parcel number: 120511403
- Zoning: RB
Construction
Type & style
- Home type: SingleFamily
- Architectural style: Ranch
- Property subtype: Single Family Residence
Materials
- Roof: Asphalt
Condition
- Year built: 1952
Utilities & green energy
- Gas: Natural Gas
- Sewer: Public Sewer
- Water: Public
- Utilities for property: Electricity Connected, Natural Gas Connected
Community & HOA
Location
- Region: Edison
Financial & listing details
- Price per square foot: $408/sqft
- Tax assessed value: $124,300
- Annual tax amount: $7,397
- Date on market: 11/11/2026
- Ownership: Fee Simple
- Electric utility on property: Yes
Estimated market value
$552,400
$525,000 - $580,000
$3,404/mo
Price history
| Date | Event | Price |
|---|---|---|
| 11/11/2026 | Listed for sale | $550,000$408/sqft |
Source:  All Jersey MLS #2707582R Report a problem | ||
Public tax history
| Year | Property taxes | Tax assessment |
|---|---|---|
| 2026 | $7,116 -0.1% | $124,300 |
| 2025 | $7,125 | $124,300 |
| 2024 | $7,125 +0.5% | $124,300 |
| 2023 | $7,089 0% | $124,300 |
| 2022 | $7,091 +0.4% | $124,300 |
| 2021 | $7,064 -2.8% | $124,300 |
| 2020 | $7,270 +14.3% | $124,300 |
| 2019 | $6,358 | $124,300 |
| 2018 | $6,358 -3.1% | $124,300 |
| 2017 | $6,558 +4% | $124,300 |
| 2016 | $6,307 +3% | $124,300 |
| 2015 | $6,123 +3.1% | $124,300 |
| 2014 | $5,937 +1% | $124,300 |
| 2013 | $5,878 +1% | $124,300 |
| 2012 | $5,817 +5.4% | $124,300 |
| 2011 | $5,520 +2.6% | $124,300 |
| 2010 | $5,382 +4.5% | $124,300 |
| 2009 | $5,149 | $124,300 |
| 2008 | -- | $124,300 |
| 2007 | $24,146 +0.9% | $124,300 |
| 2006 | $23,937 +1.8% | $124,300 |
| 2005 | $23,509 | $124,300 |
| 2004 | -- | $124,300 |
| 2003 | -- | $124,300 |
| 2002 | -- | $124,300 |
| 2001 | -- | $124,300 |
Find assessor info on the county website
Monthly payment
Est. payment
Payment breakdown
Explore the cost of this home by adjusting the details. Changes won't be saved.Climate risks
Neighborhood: Washington Park

Similar homes
- $559,9004 bd2 ba1.2k sqft8 Stony Rd, Edison, NJ 08817For Sale
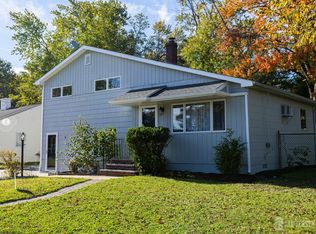
 MLS ID #2707137R, DONNA M. TENNARO. All Jersey MLS
- $525,0003 bd2 ba884 sqft9 Elmwood Ter, Edison, NJ 08817For Sale
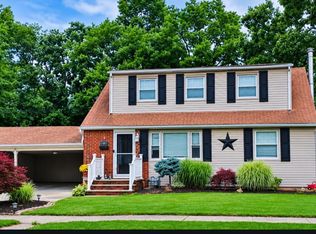 MLS ID #2707303R, SUZANNE DUPUY. All Jersey MLS
- $--5 bd2 ba1.1k sqft19 Linden Ave, Edison, NJ 08817Auction
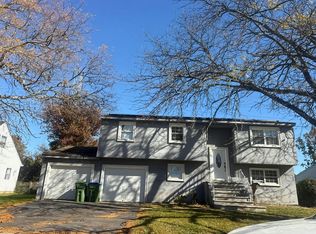 Auction.com 2
- $505,0003 bd2 ba1.6k sqft25 Eardley Rd, Edison, NJ 08817For Sale
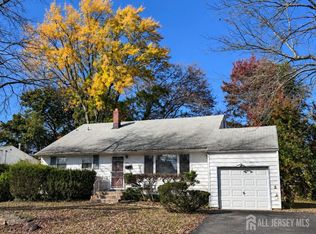 MLS ID #2707564R, MARGARET P. COOK. All Jersey MLS
- $549,9003 bd2 ba1.4k sqft7 Bayberry Ct, Edison, NJ 08817For SaleMLS ID #2616004R, JON KESSLER. All Jersey MLS
- $589,0003 bd2 ba1.2k sqft77 Wooding Ave, Edison, NJ 08817For SaleMLS ID #2706668R, ROBERTA GALKIN. All Jersey MLS
- $499,0003 bd1 ba1.2k sqft100 Lloyd St, Edison, NJ 08817For SaleMLS ID #2707415R, ANGELIKA KOSCINSKI. All Jersey MLS
- $528,8883 bd1 ba1k sqft17 Melville Rd, Edison, NJ 08817For SaleMLS ID #2703421R, MIKAELA ARPINO. All Jersey MLS
- $579,9004 bd2 ba1.3k sqft68 Elliot Pl, Edison, NJ 08817For SaleMLS ID #2707072R, JOHNNY NUNEZ. All Jersey MLS
- $585,0003 bd2 ba1.3k sqft153 Whitman Ave, Edison, NJ 08817For SaleMLS ID #2706696R, WHITNEY DASILVA. All Jersey MLS
- $569,0003 bd2 ba1.5k sqft2697 Woodbridge Ave, Edison, NJ 08817For SaleMLS ID #2705078R, PRATIK SHAH. All Jersey MLS
- $559,9003 bd1 ba1k sqft20 Mercury Rd, Edison, NJ 08817For SaleMLS ID #2701331R, ETHAN HINDS. All Jersey MLS
- $520,0003 bd2 ba768 sqft20 Suydam Ave, Edison, NJ 08817For SaleMLS ID #2706155R, LOUIS HRIBIK. All Jersey MLS
- $535,0003 bd2 ba1.3k sqft85 Othen St, Edison, NJ 08817For SaleMLS ID #2704204R, BRIAN WEINS. All Jersey MLS
- $425,0002 bd2 ba730 sqft110 Leslie St, Edison, NJ 08817For SaleMLS ID #2707746R, MICHELLE WASKO. All Jersey MLS
- $625,0004 bd2 ba1.7k sqft9 Barlow Rd, Edison, NJ 08817For SaleMLS ID #2706223R, YI SHANG. All Jersey MLS
- $649,9994 bd3 ba1.6k sqft113 Stony Rd, Edison, NJ 08817For SaleMLS ID #2704880R, HUGO ALVES. All Jersey MLS
- $619,0003 bd2 ba1.5k sqft61 Rose St, Edison, NJ 08817For SaleMLS ID #2700527R, MICHAEL NOVIK. All Jersey MLS
