Welcome to this unique 4-bedroom, 2-full-bath property, featuring soaring ceilings, oversized windows, and an impressive multi-level open layout that creates an exceptional sense of space. Filled with natural light and distinctive architectural character, this home offers a bright, airy, and inviting atmosphere throughout. From the moment you enter, you're welcomed into a spacious living area featuring a fireplace. Just a few steps up, the next level showcases elevated ceilings, expansive windows, and an open design overlooking the lower level, creating a beautiful visual connection between the living spaces. One of the home's standout features is its generously sized, open-concept kitchen, surrounded by windows and offering an airy, welcoming setting for everyday living and entertaining. The primary bedroom is equally impressive, featuring soaring ceilings and dramatic floor-to-ceiling windows that create a beautiful sense of openness and a relaxing private retreat. In-ground swimming pool, Outdoor storage shed. Ideally located within approximately 1 mile of Edison Train Station and H Mart, with convenient access to shopping, dining, and major highways. This home offers comfort, style, and convenience. Don't miss the opportunity to make it your own! Sale is subject to Bankruptcy Court approval and entry of a Sale Order prior to closing.
For sale
$625,000
9 Barlow Rd, Edison, NJ 08817
4beds
1,790sqft
Single Family Residence
Built in 1960
7,200 Square Feet Lot
$632,600 Zestimate®
$349/sqft
$-- HOA
What's special
Soaring ceilingsElevated ceilingsDistinctive architectural characterIn-ground swimming poolFilled with natural lightGenerously sized open-concept kitchenOversized windows
- 2 days
- 553
- 24
Zillow last checked:
Listing updated:
Listed by:
YI SHANG 732-586-9928,
KELLER WILLIAMS ELITE REALTORS
Source: All Jersey MLS,MLS#: 2706223R
Facts & features
Interior
Bedrooms & bathrooms
- Bedrooms: 4
- Bathrooms: 2
- Full bathrooms: 2
Dining room
- Features: Formal Dining Room
Kitchen
- Features: Kitchen Exhaust Fan
Basement
- Area: 0
Heating
- Baseboard
Cooling
- Central Air, Ceiling Fan(s)
Appliances
- Included: Dishwasher, Dryer, Gas Range/Oven, Exhaust Fan, Refrigerator, Washer, Kitchen Exhaust Fan
Features
- High Ceilings, Skylight, 1 Bedroom, Entrance Foyer, Laundry Room, Bath Full, Family Room, Utility Room, Kitchen, Living Room, Dining Room, 3 Bedrooms
- Flooring: Carpet, Ceramic Tile, Wood
- Windows: Skylight(s)
- Has basement: No
- Number of fireplaces: 1
- Fireplace features: Wood Burning
Interior area
- Total structure area: 1,790
- Total interior livable area: 1,790 sqft
Property
Parking
- Parking features: 2 Car Width
- Has uncovered spaces: Yes
Features
- Levels: Two, See Remarks
- Stories: 3
- Exterior features: Storage Shed
Lot
- Size: 7,200 Square Feet
- Dimensions: 102.00 x 0.00
- Features: Near Shopping, Near Train, See Remarks
Details
- Additional structures: Shed(s)
- Parcel number: 05000821100012
- Zoning: RB
Construction
Type & style
- Home type: SingleFamily
- Architectural style: Remarks
- Property subtype: Single Family Residence
Materials
- Roof: Asphalt
Condition
- Year built: 1960
Utilities & green energy
- Gas: Natural Gas
- Sewer: Public Sewer
- Water: Public
- Utilities for property: Underground Utilities
Community & HOA
Location
- Region: Edison
Financial & listing details
- Price per square foot: $349/sqft
- Tax assessed value: $176,900
- Annual tax amount: $10,527
- Date on market: 10/14/2026
- Ownership: Fee Simple
Estimated market value
$632,600
$601,000 - $664,000
$3,882/mo
Price history
| Date | Event | Price |
|---|---|---|
| 10/14/2026 | Listed for sale | $625,000+253.1%$349/sqft |
Source:  All Jersey MLS #2706223R Report a problem All Jersey MLS #2706223R Report a problem | ||
| 4/26/1999 | Sold | $177,000-1.7%$99/sqft |
Source: Public Record Report a problem | ||
| 5/11/1998 | Sold | $180,000$101/sqft |
Source: Public Record Report a problem | ||
Public tax history
| Year | Property taxes | Tax assessment |
|---|---|---|
| 2025 | $10,140 | $176,900 |
| 2024 | $10,140 +0.5% | $176,900 |
| 2023 | $10,089 0% | $176,900 |
| 2022 | $10,092 +0.4% | $176,900 |
| 2021 | $10,053 | $176,900 |
| 2020 | -- | $176,900 |
| 2019 | $9,715 | $176,900 |
| 2018 | $9,715 +4.1% | $176,900 |
| 2017 | $9,333 +4% | $176,900 |
| 2016 | $8,976 +3% | $176,900 |
| 2015 | $8,714 +3.1% | $176,900 |
| 2014 | $8,449 +1% | $176,900 |
| 2013 | $8,366 +1% | $176,900 |
| 2012 | $8,279 +5.4% | $176,900 |
| 2011 | $7,856 +2.6% | $176,900 |
| 2010 | $7,660 +4.5% | $176,900 |
| 2009 | $7,327 | $176,900 |
| 2008 | -- | $176,900 |
| 2007 | $24,345 +1.2% | $176,900 |
| 2006 | $24,048 +2.6% | $176,900 |
| 2005 | $23,438 | $176,900 |
| 2004 | -- | $176,900 |
| 2003 | -- | $176,900 |
| 2002 | -- | $176,900 |
| 2001 | -- | $176,900 |
Find assessor info on the county website
Monthly payment
Est. payment
Payment breakdown
Explore the cost of this home by adjusting the details. Changes won't be saved.Climate risks
Neighborhood: Lahiere
Similar homes
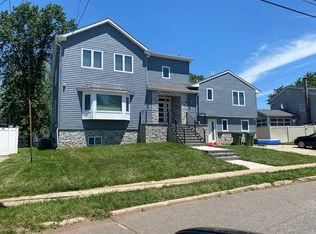
- $699,9004 bd3 ba2k sqft130 Garden Ter, Edison, NJ 08817For Sale
 MLS ID #2770754M, RICHARD A. KERI. All Jersey MLS
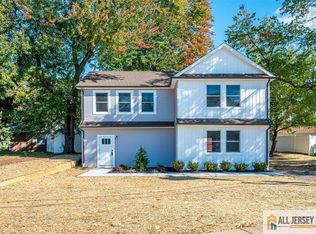
 - $575,0003 bd2 ba1.3k sqft181 Central Ave, Edison, NJ 08817For Sale
 MLS ID #2702714R, JULIET KRUMHOLTZ. All Jersey MLS
 - $615,0004 bd2 ba1.2k sqft54 Kathleen Pl, Edison, NJ 08817For Sale By Owner

- $532,0004 bd3 ba2.4k sqft13 Carmello Dr, Edison Twp., NJ 08817For Sale
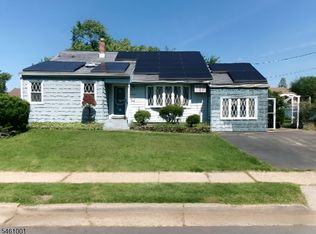 MLS ID #4052997, Ralph Barone, Nj Reo Asset Management & Realty,. GSMLS
 - $549,9003 bd2 ba1.5k sqft25 Eardley Rd, Edison, NJ 08817For SaleMLS ID #2704274R, RHONDA CREMIN. All Jersey MLS
- $625,0003 bd2 ba1.5k sqft61 Rose St, Edison, NJ 08817For SaleMLS ID #2700527R, MICHAEL NOVIK. All Jersey MLS
- $697,5004 bd2 ba1.9k sqft21 Sulliman Rd, Edison, NJ 08817For SaleMLS ID #2706064R, DOUGLAS R. DETER. All Jersey MLS
- $724,9994 bd2 ba1.9k sqft47 Gaskill Ave, Edison, NJ 08817For SaleMLS ID #2770455M, DEBBIE NESSIM. All Jersey MLS
- $675,0004 bd2 ba1.3k sqft170 Prospect Ave, Edison, NJ 08817For SaleMLS ID #2770039M, ATA U. RAHMAN. All Jersey MLS
- $675,0004 bd3 ba1.6k sqft113-113 Stony Rd, Edison, NJ 08817For SaleMLS ID #2704880R, HUGO ALVES. All Jersey MLS
- $629,9004 bd3 ba1.7k sqft21 S Heathcote Ave, Edison, NJ 08817For SaleMLS ID #2702095R, JASMINE TSUI. All Jersey MLS
- $548,8882 bd1 ba1k sqft17 Melville Rd, Edison, NJ 08817For SaleMLS ID #2703421R, MIKAELA ARPINO. All Jersey MLS
- $655,0005 bd2 ba2.3k sqft45 Foyer St, Edison, NJ 08817For SaleMLS ID #2770077M, CAROL ROWE MAIR. All Jersey MLS
- $550,0004 bd2 ba2.2k sqft33 Caldwell Rd, Edison, NJ 08817For SaleMLS ID #2705145R, KENYA UKNUIS. All Jersey MLS
- $724,0004 bd2 ba1.1k sqft8 Fox Rd, Edison, NJ 08817For SaleMLS ID #2704635R, VERONICA HARY. All Jersey MLS
- $679,0004 bd2 ba1.5k sqft15 Markham Rd, Edison, NJ 08817For SaleMLS ID #2616211R, YAN "RITA" H. ZHANG. All Jersey MLS
- $670,0005 bd4 ba2.6k sqft15 N 6th Ave, Highland Park, NJ 08904For SaleMLS ID #2705875R, SHARON AKMAN. All Jersey MLS
