WOW! This stunning, impeccably maintained three level colonial is now available for immediate occupancy at closing! Exterior features include an oversized two car detached garage with workshop area, wrought iron fenced back yard with brick paver patio, and so much more! The spacious and updated interior features hard wood flooring throughout, updated kitchen with granite counter tops and stainless steel appliances, full bath with jetted tub, a finished basement with wet bar area, second floor laundry, a home theatre room with surround sound system, and a massive third floor primary suite that includes a walk in closet and primary bath with heated floors. All of this is located on a corner lot which is a short two minute walk to Gainsborough Park and conveniently located near schools, freeway access, and the Pleasant Ridge Community Center. This home is absolutely a must see!
For sale
$649,900
43 Wellesley Dr, Pleasant Ridge, MI 48069
4beds
2,770sqft
Single Family Residence
Built in 1929
6,534 Square Feet Lot
$629,900 Zestimate®
$235/sqft
$-- HOA
What's special
- 17 days
- 1,382
- 70
Zillow last checked:
Listing updated:
Listed by:
Derek Werenka 248-398-9200,
SimpliHom 855-856-9466
Source: Realcomp II,MLS#: 20261078561
Facts & features
Interior
Bedrooms & bathrooms
- Bedrooms: 4
- Bathrooms: 3
- Full bathrooms: 2
- 1/2 bathrooms: 1
Primary bedroom
- Level: Third
- Area: 228
- Dimensions: 19 X 12
Bedroom
- Level: Second
- Area: 121
- Dimensions: 11 X 11
Bedroom
- Level: Second
- Area: 121
- Dimensions: 11 X 11
Bedroom
- Level: Second
- Area: 143
- Dimensions: 13 X 11
Primary bathroom
- Level: Third
Other
- Level: Second
Other
- Level: Entry
Dining room
- Level: Entry
- Area: 143
- Dimensions: 13 X 11
Kitchen
- Level: Entry
- Area: 200
- Dimensions: 20 X 10
Library
- Level: Entry
- Area: 88
- Dimensions: 11 X 8
Living room
- Level: Entry
- Area: 253
- Dimensions: 23 X 11
Media room
- Level: Second
- Area: 200
- Dimensions: 25 X 8
Heating
- Baseboard, Electric, Heat Pump, Natural Gas
Cooling
- Ceiling Fans, Heat Pump, Window Units
Appliances
- Included: Dishwasher, Disposal, Dryer, Free Standing Gas Range, Free Standing Refrigerator, Microwave, Washer
- Laundry: Gas Dryer Hookup, Washer Hookup
Features
- Entrance Foyer, High Speed Internet, Jetted Tub, Programmable Thermostat, Sound System, Wet Bar
- Basement: Finished,Full
- Has fireplace: Yes
- Fireplace features: Living Room
Interior area
- Total interior livable area: 2,770 sqft
- Finished area above ground: 2,361
- Finished area below ground: 409
Video & virtual tour
Property
Parking
- Total spaces: 2
- Parking features: Two Car Garage, Detached, Driveway, Electricityin Garage, Garage Door Opener, Oversized, Garage Faces Side, Side Entrance, Workshop In Garage
- Garage spaces: 2
Features
- Levels: Three
- Stories: 3
- Entry location: GroundLevelwSteps
- Patio & porch: Patio, Porch
- Pool features: None
- Fencing: Back Yard,Fenced
Lot
- Size: 6,534 Square Feet
- Dimensions: 50 x 117.6
- Features: Corner Lot, Dead End Street
Details
- Parcel number: 2527129021
- Special conditions: Short Sale No,Standard
Construction
Type & style
- Home type: SingleFamily
- Architectural style: Colonial
- Property subtype: Single Family Residence
Materials
- Aluminum Siding, Brick
- Foundation: Basement, Block
- Roof: Composition
Condition
- New construction: No
- Year built: 1929
Utilities & green energy
- Sewer: Public Sewer
- Water: Public
Community & HOA
Community
- Features: Clubhouse, Fitness Center, Sidewalks, Tennis Courts
- Subdivision: HAMILTON-WOODS
HOA
- Has HOA: No
Location
- Region: Pleasant Ridge
Financial & listing details
- Price per square foot: $235/sqft
- Tax assessed value: $133,240
- Annual tax amount: $8,614
- Date on market: 9/29/2026
- Listing agreement: Exclusive Right To Sell
- Listing terms: Cash,Conventional,FHA,Va Loan
- Exclusions: Exclusion(s) Do Not Exist
Estimated market value
$629,900
$598,000 - $661,000
$3,236/mo
Price history
| Date | Event | Price |
|---|---|---|
| 9/29/2026 | Listed for sale | $649,900+73.3%$235/sqft |
Source:  Realcomp II #20261078561 Report a problem Realcomp II #20261078561 Report a problem | ||
| 12/31/2013 | Listing removed | $2,500$1/sqft |
Source: MAX BROOCK, REALTORS-BIRMINGHAM #213200187 Report a problem | ||
| 12/25/2013 | Listing removed | $375,000$135/sqft |
Source: MAX BROOCK, REALTORS-BIRMINGHAM #213115349 Report a problem | ||
| 12/5/2013 | Listed for rent | $2,500$1/sqft |
Source: MAX BROOCK, REALTORS-BIRMINGHAM #213200187 Report a problem | ||
| 11/9/2013 | Price change | $375,000-6%$135/sqft |
Source: MAX BROOCK, REALTORS-BIRMINGHAM #213115349 Report a problem | ||
| 9/26/2013 | Listed for sale | $399,000+88.2%$144/sqft |
Source: JACK CHRISTENSON-CORP SERVICES #213098929 Report a problem | ||
| 6/25/2011 | Listing removed | $2,500$1/sqft |
Source: Jack Christenson REO #211050486 Report a problem | ||
| 5/14/2011 | Listed for rent | $2,500$1/sqft |
Source: Jack Christenson REO #211050486 Report a problem | ||
| 11/5/2007 | Sold | $212,000-26.9%$77/sqft |
Source:  MiRealSource #718913 Report a problem MiRealSource #718913 Report a problem | ||
| 9/2/2005 | Sold | $290,000$105/sqft |
Source: MiRealSource #771035 Report a problem | ||
Public tax history
| Year | Property taxes | Tax assessment |
|---|---|---|
| 2025 | $8,425 +5.2% | $215,650 +2.1% |
| 2024 | $8,010 +4.9% | $211,300 +2.8% |
| 2023 | $7,639 +4.1% | $205,530 +8.6% |
| 2022 | $7,334 +1% | $189,180 +6.3% |
| 2021 | $7,260 | $178,020 +8.7% |
| 2020 | -- | $163,770 +1.5% |
| 2019 | $7,120 +4.1% | $161,370 -0.5% |
| 2018 | $6,842 +0.1% | $162,160 +1% |
| 2017 | $6,833 | $160,480 +8.2% |
| 2016 | $6,833 | $148,320 +14.8% |
| 2015 | -- | $129,170 +12.7% |
| 2014 | -- | $114,650 +12% |
| 2011 | -- | $102,380 -2.1% |
| 2010 | $4,379 -14.1% | $104,530 -14% |
| 2009 | $5,098 +2.8% | $121,560 -45.2% |
| 2005 | $4,960 | $221,840 +56.2% |
| 2003 | -- | $142,050 +13.8% |
| 2002 | -- | $124,870 +57.2% |
| 2001 | $3,282 +5.3% | $79,440 +3.2% |
| 2000 | $3,117 | $76,980 |
Find assessor info on the county website
Monthly payment
Est. payment
Payment breakdown
Explore the cost of this home by adjusting the details. Changes won't be saved.Climate risks
Neighborhood: 48069
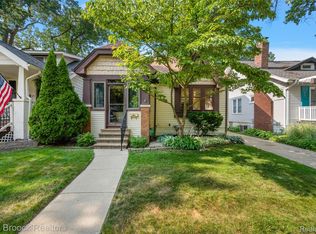
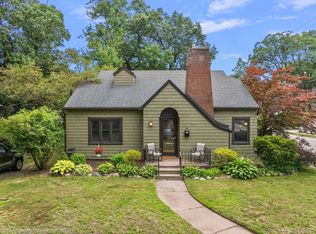
Similar homes
- $700,0003 bd3 ba2.2k sqft46 Oakdale Blvd, Pleasant Ridge, MI 48069For Sale

 MLS ID #20261082634, Robert Campbell, Max Broock, REALTORS®-Birmingham. Realcomp II
 - $575,0004 bd3 ba2.3k sqft23 Hanover Rd, Pleasant Ridge, MI 48069For Sale
 MLS ID #20261080799, Jim Shaffer, Good Company. Realcomp II
 - $--4 bd2 ba2k sqft324 W Kenilworth Ave, Royal Oak, MI 48067Auction
 Auction.com 2
 - $649,0003 bd3 ba2k sqft3131 Grayson St, Ferndale, MI 48220For Sale
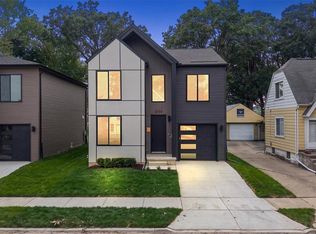 MLS ID #20261083993, John Hawthorne, Rosewood Realty Group. Realcomp II
 - $750,0004 bd2 ba2.4k sqft18 Kenberton Dr, Pleasant Ridge, MI 48069For SaleMLS ID #20261080961, Robert Campbell, Max Broock, REALTORS®-Birmingham. Realcomp II
- $539,0003 bd3 ba2.6k sqft88 Amherst Rd, Pleasant Ridge, MI 48069For SaleMLS ID #20261075008, Craig Bailey, Urban Ridge Realty LLC. Realcomp II
- $430,0003 bd2 ba1.5k sqft17 Amherst Rd, Pleasant Ridge, MI 48069For SaleMLS ID #20261081632, Jim Shaffer, Good Company. Realcomp II
- $645,0004 bd4 ba2.5k sqft608 S West St, Royal Oak, MI 48067For SaleMLS ID #20261070854, Nancy R Robinson, Real Broker, LLC Berkley. Realcomp II
- $444,9004 bd2 ba1.9k sqft25 Wellesley Dr, Pleasant Ridge, MI 48069For SaleMLS ID #20261082672, Robert Campbell, Max Broock, REALTORS®-Birmingham. Realcomp II
- $599,9004 bd3 ba3.1k sqft224 W Maplehurst St, Ferndale, MI 48220For SaleMLS ID #20261076840, Jennifer Murray, KW Professionals Brighton. Realcomp II
- $509,9003 bd2 ba1.9k sqft1 Kensington Blvd, Pleasant Ridge, MI 48069For SaleMLS ID #20261079866, Christopher Lagoe, Berkshire Hathaway HomeServices MIRE. Realcomp II
- $649,9004 bd3 ba2.5k sqft1722 Roszel St, Royal Oak, MI 48067For SaleMLS ID #20261083787, Jim Shaffer, Good Company. Realcomp II
- $599,9003 bd3 ba2.3k sqft774 W Oakridge St, Ferndale, MI 48220For SaleMLS ID #20261071965, Keith Weber, RE/MAX First. Realcomp II
- $675,0003 bd3 ba3k sqft10154 Ludlow Ave, Huntington Woods, MI 48070For SaleMLS ID #20261074167, Katherine Kutscher, Real Estate One-Royal Oak. Realcomp II
- $450,0003 bd2 ba2.2k sqft2933 Horton St, Ferndale, MI 48220For SaleMLS ID #20261081971, Jim Shaffer, Good Company. Realcomp II
- $609,9003 bd4 ba3k sqft2220 Barrett Ave, Royal Oak, MI 48067For SaleMLS ID #20261081584, Ha Nguyen, Remerica Integrity. Realcomp II
- $649,9003 bd3 ba2k sqft3121 Grayson St, Ferndale, MI 48220New ConstructionMLS ID #20261077649, James Danley, KW Domain. Realcomp II
- $800,0004 bd2 ba2.8k sqft762 W Oakridge St, Ferndale, MI 48220For SaleMLS ID #20261070220, Robert Campbell, Max Broock, REALTORS®-Birmingham. Realcomp II
- $760,0003 bd3 ba2.6k sqft25844 Salem Rd, Huntington Woods, MI 48070For SaleMLS ID #20261083180, Jim Shaffer, Good Company. Realcomp II
- $649,9003 bd3 ba2k sqft3139 Grayson St, Ferndale, MI 48220New ConstructionMLS ID #20261054846, James Danley, KW Domain. Realcomp II
