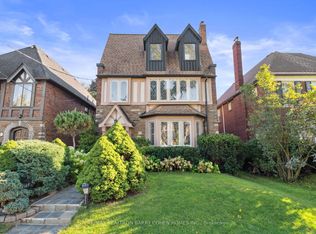
Tucked along one of Rosedale's most coveted streets, 43 Whitehall Road is a rare offering: an impeccably finished residence with the pedigree of the neighbourhood and the flexibility today's most discerning buyers are looking for. Beyond the classic façade, over 3,000 square feet of beautifully appointed living unfolds across two finished levels - four bedrooms, four bathrooms, and interiors finished to an exacting standard, where timeless architecture meets a considered, modern sensibility. What truly sets this home apart is what comes next. A fully permitted and roughed-in third floor and basement add an additional 1800 square feet - waiting for the next owner's own touches. It's a rare canvas: the freedom to enjoy the home as it is, a grand single-family residence, or to thoughtfully introduce income potential. The vision is approved; the possibilities are yours. All told, that's over 4,500 square feet of potential on one of Toronto's most distinguished streets - impeccably finished today, and ready to become entirely your own. And the location is second to none. Enjoy a quick stroll to the shops and cafés of Summerhill, and settle into one of the city's most sought-after school catchments - served by top-rated public and private schools including Whitney Junior Public School, Our Lady of Perpetual Help, and Branksome Hall. This is Rosedale living with room to dream - a distinguished address, exquisitely finished, and ready for its next chapter.
For sale
C$3,999,000
43 Whitehall Rd, Toronto, ON M4W 2C5
4beds
4baths
Single Family Residence
Built in ----
4,750 Square Feet Lot
$-- Zestimate®
C$--/sqft
C$-- HOA
What's special
Impeccably finished residenceTwo finished levelsFour bedroomsFour bathroomsTimeless architectureModern sensibility
- 44 days
- 80
- 3
Zillow last checked:
Listing updated:
Listed by:
BOSLEY REAL ESTATE LTD.
Source: TRREB,MLS®#: C13787722 Originating MLS®#: Toronto Regional Real Estate Board
Facts & features
Interior
Bedrooms & bathrooms
- Bedrooms: 4
- Bathrooms: 4
Primary bedroom
- Level: Second
- Dimensions: 3.23 x 4.6
Bedroom 2
- Level: Second
- Dimensions: 3.74 x 3.99
Bedroom 3
- Level: Second
- Dimensions: 3.23 x 4.29
Bedroom 4
- Level: Second
- Dimensions: 3.45 x 4.29
Kitchen
- Level: Main
- Dimensions: 6.96 x 3.99
Laundry
- Level: Second
- Dimensions: 9.3 x 2.59
Living room
- Level: Main
- Dimensions: 5.3 x 4.29
Mud room
- Level: Main
- Dimensions: 2.74 x 2.77
Office
- Level: Main
- Dimensions: 3.23 x 4.29
Pantry
- Level: Main
- Dimensions: 3.23 x 2.16
Heating
- Forced Air, Gas
Cooling
- Central Air
Appliances
- Included: Bar Fridge
Features
- Basement: Unfinished,Separate Entrance
- Has fireplace: Yes
- Fireplace features: Natural Gas
Interior area
- Living area range: 3000-3500 null
Property
Parking
- Total spaces: 3
- Parking features: Mutual, Garage Door Opener
- Has garage: Yes
Features
- Stories: 3
- Pool features: None
- Waterfront features: None
Lot
- Size: 4,750 Square Feet
- Features: Library, Public Transit, School, School Bus Route
Details
- Additional structures: Additional Garage(s)
- Parcel number: 211180016
Construction
Type & style
- Home type: SingleFamily
- Property subtype: Single Family Residence
Materials
- Brick
- Foundation: Concrete Block
- Roof: Asphalt Shingle
Utilities & green energy
- Sewer: Sewer
- Water: Reverse Osmosis
Community & HOA
Community
- Security: Security System
Location
- Region: Toronto
Financial & listing details
- Annual tax amount: C$15,082
- Date on market: 9/15/2026
Price history
Price history is unavailable.
Public tax history
Tax history is unavailable.
Climate risks
Neighborhood: Rosedale
Nearby schools
GreatSchools rating
No schools nearby
We couldn't find any schools near this home.

Similar homes
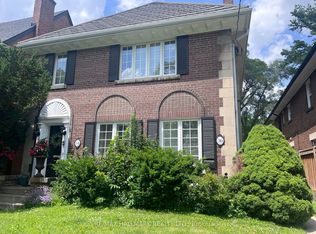
- C$3,750,0005 bd5 ba-- sqft106 Highland Ave, Toronto, ON M4W 2A6For Sale
 MLS ID #C13818260, SOTHEBY'S INTERNATIONAL REALTY CANADA. TRREB
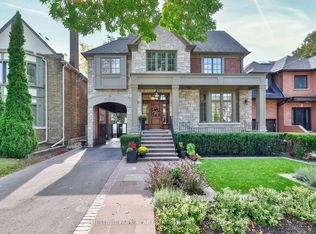
- C$3,995,0004 bd5 ba-- sqft107 Stratford Cres, Toronto, ON M4N 1C7For Sale
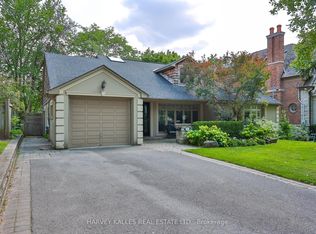 MLS ID #C13712710, HARVEY KALLES REAL ESTATE LTD.. TRREB
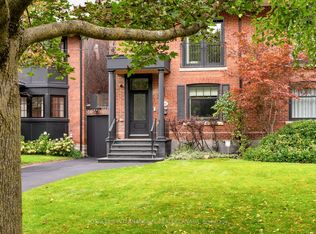
- C$4,195,0006 bd4 ba-- sqft15 Moorehill Dr, Toronto, ON M4G 1A3For Sale
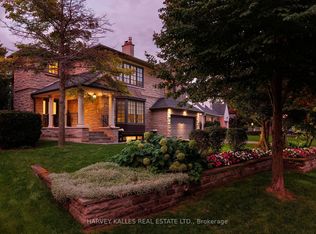 MLS ID #C13780272, HARVEY KALLES REAL ESTATE LTD.. TRREB
- C$3,988,0005 bd6 ba-- sqft16 Sagewood Dr, Toronto, ON M3B 3G5For Sale
 MLS ID #C14030706, RE/MAX REALTRON REALTY INC.. TRREB
