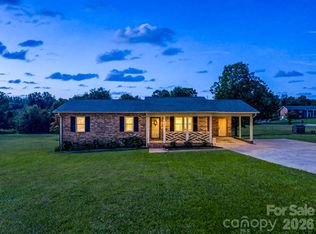
NEW CONSTRUCTION on 4.3 ACRES with room to dream! Welcome to 430-1 Sandy Run Church Road, where peaceful country living meets a property full of possibilities. This charming 2-bedroom, 2-bath home offers both bedrooms conveniently located on the main level, plus a spacious carpeted loft that provides great additional flex space. Inside, large windows and multiple exterior doors bring in an abundance of natural light and allow you to enjoy the beautiful setting from nearly every angle. The primary suite features a gorgeous oversized walk-in shower, while the open living spaces make the home feel bright, welcoming, and comfortable. Outside is where this property truly shines! Spend mornings with coffee or evenings unwinding on the wraparound porch overlooking approximately 4.3 acres featuring a mixture of open, level land, trees, and partially fenced areas. There is even electric already set up for a camper site, adding another layer of versatility to the property. Create a mini farm, plant the garden you’ve always wanted, build a barn, bring the animals, or simply enjoy having space around you. With so much usable land, this property also offers exciting possibilities for those looking to create a multi-generational setup or expand how the acreage is used in the future. Peaceful, private-feeling, and brand new—this is more than just a new home; it’s 4.3 acres of opportunity waiting for your vision!
Active
$265,000
430-1 Sandy Run Church Rd, Mooresboro, NC 28114
2beds
1,100sqft
Single Family Residence
Built in 2026
4.3 Acres Lot
$-- Zestimate®
$241/sqft
$-- HOA
What's special
- 1 day
- 245
- 61
Zillow last checked:
Listing updated:
Listed by:
Emilee Mosso emilee.mosso@century21blackwell.com,
Century 21 Blackwell & Company Realty
Source: Canopy MLS as distributed by MLS GRID,MLS#: 4435945
Facts & features
Interior
Bedrooms & bathrooms
- Bedrooms: 2
- Bathrooms: 2
- Full bathrooms: 2
- Main level bedrooms: 2
Primary bedroom
- Features: En Suite Bathroom, Walk-In Closet(s)
- Level: Main
- Area: 144.27 Square Feet
- Dimensions: 10' 9" X 13' 5"
Heating
- Electric, Heat Pump
Cooling
- Electric, Heat Pump
Appliances
- Included: Convection Oven, Dishwasher, Microwave, Refrigerator
- Laundry: Utility Room, Inside, Main Level
Features
- Open Floorplan
- Flooring: Vinyl
- Doors: Insulated Door(s), Storm Door(s)
- Windows: Insulated Windows
- Basement: Other
Interior area
- Total structure area: 1,100
- Total interior livable area: 1,100 sqft
- Finished area above ground: 1,100
- Finished area below ground: 0
Property
Parking
- Parking features: Driveway, Garage on Main Level
- Has garage: Yes
- Has uncovered spaces: Yes
Accessibility
- Accessibility features: Two or More Access Exits
Features
- Patio & porch: Deck, Front Porch, Porch, Side Porch, Wrap Around
- Exterior features: Storage
- Fencing: Fenced
- Has view: Yes
- View description: Mountain(s)
- Waterfront features: None
Lot
- Size: 4.3 Acres
- Features: Level, Open Lot, Sloped, Wooded, Views
Details
- Additional structures: Shed(s)
- Parcel number: 64768
- Zoning: R-15
- Special conditions: Standard
Construction
Type & style
- Home type: SingleFamily
- Property subtype: Single Family Residence
Materials
- Hardboard Siding
- Foundation: Crawl Space
- Roof: Composition
Condition
- New construction: Yes
- Year built: 2026
Utilities & green energy
- Sewer: Septic Installed
- Water: County Water
- Utilities for property: Underground Utilities
Community & HOA
Community
- Features: None
- Subdivision: None
Location
- Region: Mooresboro
Financial & listing details
- Price per square foot: $241/sqft
- Tax assessed value: $30,000
- Date on market: 10/19/2026
- Listing terms: Cash,Conventional,FHA,VA Loan
- Road surface type: Concrete, Paved
Estimated market value
Not available
Estimated sales range
Not available
Not available
Price history
| Date | Event | Price |
|---|---|---|
| 10/19/2026 | Listed for sale | $265,000$241/sqft |
Source:  Canopy MLS as distributed by MLS GRID #4435945 Report a problem | ||
Public tax history
Tax history is unavailable.
Monthly payment
Est. payment
Payment breakdown
Explore the cost of this home by adjusting the details. Changes won't be saved.Climate risks
Neighborhood: 28114
Nearby schools
Schools provided by the listing agent
- Elementary: Springmore
- Middle: Crest
- High: Crest
Source: Canopy MLS as distributed by MLS GRID. This data may not be complete. We recommend contacting the local school district to confirm school assignments for this home.
- $50,362-- bd-- ba-- sqft430 Sandy Run Church Rd, Mooresboro, NC 28114Off Market
- $32,738-- bd-- ba-- sqft430 Sandy Run Church Rd, Mooresboro, NC 28114Off Market
- $43,332-- bd-- ba1.5k sqft436 Sandy Run Church Rd, Mooresboro, NC 28114Off Market
- $63,248-- bd-- ba980 sqft428 Sandy Run Churc, Grover, NC 28073Off Market
Similar homes
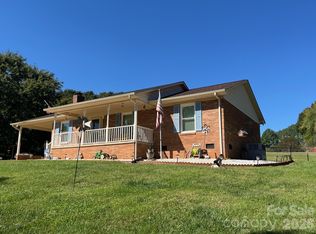
- $266,0003 bd1 ba1.1k sqft2196 Ferry Rd, Mooresboro, NC 28114For Sale
 MLS ID #4433149, Charles Breeden, Colfax Home & Land, Co. Canopy MLS as distributed by MLS GRID
- $255,0003 bd2 ba1.5k sqft3812 Cliffside Rd, Mooresboro, NC 28114For Sale
 MLS ID #4393620, Stan Martin, Howard Hanna Allen Tate Shelby. Canopy MLS as distributed by MLS GRID
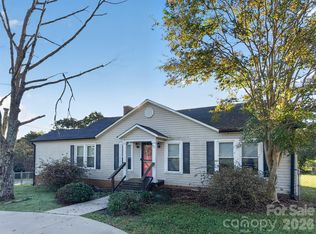
- $269,9003 bd2 ba1.5k sqft109 Crestbrook Cir, Boiling Springs, NC 28152For Sale
 MLS ID #4434911, Sandy Quattlebaum, Paramont LLC. Canopy MLS as distributed by MLS GRID
- $249,9003 bd2 ba1.5k sqft184 Hollis Rd, Ellenboro, NC 28040For Sale
 MLS ID #4434678, Sandy Campbell, 4 Seasons Homes and Land, Inc. Canopy MLS as distributed by MLS GRID
- $270,0002 bd2 ba1.5k sqft133 Kings Dr, Forest City, NC 28043For SaleMLS ID #4435067, Sandy Quattlebaum, Paramont LLC. Canopy MLS as distributed by MLS GRID
- $195,0003 bd2 ba1k sqft441 Gantts Grove Church Rd, Mooresboro, NC 28114For SaleMLS ID #4419664, Cindy Souza, EXP Realty LLC. Canopy MLS as distributed by MLS GRID
- $290,0003 bd2 ba1.4k sqft107 Lyman St, Shelby, NC 28152For SaleMLS ID #4428408, Joyce Elliott, Howard Hanna Allen Tate Shelby. Canopy MLS as distributed by MLS GRID
- $264,9003 bd2 ba1.2k sqft1414 Southridge St, Shelby, NC 28152For SaleMLS ID #4430658, Tracy Whisnant, REMAX Select. Canopy MLS as distributed by MLS GRID
- $265,0003 bd2 ba1.5k sqft202 W Debby Dr, Shelby, NC 28152For SaleMLS ID #4404399, Kris Rainey, Mark Spain Real Estate. Canopy MLS as distributed by MLS GRID
- $259,0004 bd2 ba1.5k sqft123 College Manor Dr, Shelby, NC 28152For SaleMLS ID #4421019, Leigh Ann Hill, Main Street Realty Group LLC. Canopy MLS as distributed by MLS GRID
- $319,9003 bd2 ba1.2k sqft588 Hog Pen Branch Rd, Mooresboro, NC 28114For SaleMLS ID #4417904, Brittany Beam, Keller Williams Unified. Canopy MLS as distributed by MLS GRID
- $249,0003 bd2 ba1.2k sqft340 McBrayer St, Shelby, NC 28150For SaleMLS ID #4432357, Alicia Neris, DeVoe Realty. Canopy MLS as distributed by MLS GRID
- $260,0003 bd2 ba1.6k sqft119 Hillcrest St, Shelby, NC 28152For SaleMLS ID #4391775, Teresa Mann, Howard Hanna Allen Tate Shelby. Canopy MLS as distributed by MLS GRID
- $265,0003 bd2 ba1.5k sqft1749 Oak Grove Church Rd, Ellenboro, NC 28040For SaleMLS ID #4419075, Jaime Harrill, Hometown Real Estate. Canopy MLS as distributed by MLS GRID
- $229,9003 bd2 ba1.4k sqft292 Old Henrietta Rd, Forest City, NC 28043For SaleMLS ID #4432146, Dave Long, Mellnik Real Estate Services. Canopy MLS as distributed by MLS GRID
- $355,0004 bd3 ba1k sqft241 Ophelia Dr, Mooresboro, NC 28114For SaleMLS ID #4418959, Karen Parton, Coldwell Banker Advantage. Canopy MLS as distributed by MLS GRID
- $139,5002 bd1 ba1k sqft183 Pebble Dr, Mooresboro, NC 28114For SaleMLS ID #4370880, Joshua Philbeck, Coldwell Banker Commercial Dominion Real Estate. Canopy MLS as distributed by MLS GRID
- $299,0003 bd2 ba1.2k sqft114 Crestbrook Cir, Shelby, NC 28152For SaleMLS ID #4430138, Scottie Bradley, REMAX Select. Canopy MLS as distributed by MLS GRID
- $159,0002 bd1 ba1.3k sqft2703 Prospect Church Rd, Mooresboro, NC 28114For SaleMLS ID #4419864, John Cantrell, Keller Williams Mtn Partners, LLC. Canopy MLS as distributed by MLS GRID
