LOCATION! Outside city limits but close enough to get city water. Large corner lot close to schools, shopping, downtown Spruce Pine, hospital, YMCA, and the Blue Ridge Parkway. This true brick house has 3 bedrooms and 2 full bathrooms upstairs with a formal living room and dining room, additional den leading to a large deck, and kitchen, PLUS a 4th large bedroom/guest room in the partially finished basement which has a full bathroom, walk-in closet, and extra sink. Both the living room and den have propane fireplaces. Original hardwood floors and replacement windows throughout the house. Huge daylight basement with tons of storage space, garage door, and second driveway. Even more storage space in the large attic. Many updates including the spacious kitchen with granite countertops, soft-close cabinet doors, large drawers and roll-out shelves. Large front porch, circle driveway, and beautiful Fall colors!
Active
$395,000
430 Carters Ridge Rd, Spruce Pine, NC 28777
4beds
1,861sqft
Single Family Residence
Built in 1975
0.53 Acres Lot
$-- Zestimate®
$212/sqft
$-- HOA
What's special
Beautiful fall colorsTrue brick houseLarge front porchCircle drivewayLarge deckOriginal hardwood floorsLarge corner lot
- 5 days
- 225
- 5
Likely to sell faster than
Zillow last checked:
Listing updated:
Listed by:
Craig Tribus 804-656-5007,
Beycome Brokerage Realty LLC
Source: Canopy MLS as distributed by MLS GRID,MLS#: 4437629
Facts & features
Interior
Bedrooms & bathrooms
- Bedrooms: 4
- Bathrooms: 3
- Full bathrooms: 3
- Main level bedrooms: 3
Primary bedroom
- Level: Main
- Area: 204 Square Feet
- Dimensions: 17' 0" X 12' 0"
Bedroom s
- Level: Main
- Area: 168 Square Feet
- Dimensions: 14' 0" X 12' 0"
Bedroom s
- Level: Main
- Area: 130 Square Feet
- Dimensions: 13' 0" X 10' 0"
Bedroom s
- Level: Basement
- Area: 204 Square Feet
- Dimensions: 12' 0" X 17' 0"
Bathroom full
- Level: Basement
- Area: 56 Square Feet
- Dimensions: 7' 0" X 8' 0"
Family room
- Level: Main
- Area: 240 Square Feet
- Dimensions: 20' 0" X 12' 0"
Kitchen
- Level: Main
- Area: 165 Square Feet
- Dimensions: 11' 0" X 15' 0"
Heating
- None
Appliances
- Included: Dryer, Dishwasher, Disposal, Gas Range, Microwave, Oven, Washer
- Laundry: None
Features
- Has basement: No
- Fireplace features: Den, Living Room, Propane
Interior area
- Total structure area: 1,524
- Total interior livable area: 1,861 sqft
- Finished area above ground: 1,524
- Finished area below ground: 337
Property
Parking
- Total spaces: 1
- Parking features: Attached Garage, Garage on Main Level
- Attached garage spaces: 1
Features
- Levels: One
- Stories: 1
Lot
- Size: 0.53 Acres
Details
- Parcel number: 079903345152
- Zoning: R1
- Special conditions: Standard
Construction
Type & style
- Home type: SingleFamily
- Property subtype: Single Family Residence
Materials
- Other
Condition
- New construction: No
- Year built: 1975
Utilities & green energy
- Sewer: Public Sewer
- Water: City
Community & HOA
Community
- Subdivision: Red Oak Hills
Location
- Region: Spruce Pine
Financial & listing details
- Price per square foot: $212/sqft
- Tax assessed value: $231,300
- Annual tax amount: $1,480
- Date on market: 10/23/2026
- Cumulative days on market: 5 days
- Road surface type: Concrete, Paved
Estimated market value
Not available
Estimated sales range
Not available
Not available
Price history
| Date | Event | Price |
|---|---|---|
| 10/12/2026 | Listed for sale | $395,000+172.4%$212/sqft |
Source: NY State MLS #12024260 Report a problem | ||
| 9/27/2017 | Sold | $145,000-18.3%$78/sqft |
Source: Public Record Report a problem | ||
| 7/10/2017 | Price change | $177,500-1.2%$95/sqft |
Source: Timberline Properties, Inc.-SP #29616 Report a problem | ||
| 6/24/2017 | Price change | $179,600-9.7%$97/sqft |
Source: Timberline Properties, Inc.-SP #29616 Report a problem | ||
| 5/14/2017 | Price change | $199,000-2.9%$107/sqft |
Source: Timberline Properties, Inc.-SP #29616 Report a problem | ||
| 3/15/2017 | Price change | $205,000-8.9%$110/sqft |
Source: Timberline Properties, Inc.-SP #29616 Report a problem | ||
| 10/21/2016 | Price change | $225,000-9.1%$121/sqft |
Source: Timberline Properties, Inc.-SP #29616 Report a problem | ||
| 9/9/2016 | Listed for sale | $247,500$133/sqft |
Source: Timberline Properties, Inc.-SP #29616 Report a problem | ||
Public tax history
| Year | Property taxes | Tax assessment |
|---|---|---|
| 2025 | $1,480 +1.6% | $231,300 |
| 2024 | $1,457 | $231,300 |
| 2023 | $1,457 | $231,300 |
| 2022 | $1,457 +56.3% | $231,300 +61.3% |
| 2021 | $932 | $143,400 |
| 2020 | $932 | $143,400 |
| 2019 | $932 | $143,400 |
| 2018 | $932 +6.2% | $143,400 +6.2% |
| 2017 | $878 +8.3% | $135,000 |
| 2016 | $810 +9900% | $135,000 |
| 2015 | $8 -99% | $135,000 |
| 2014 | $810 -2.4% | $135,000 -25.2% |
| 2013 | $830 | $180,400 |
| 2012 | $830 | $180,400 |
| 2011 | $830 | $180,400 |
| 2010 | -- | $180,400 |
Find assessor info on the county website
Monthly payment
Est. payment
Payment breakdown
Explore the cost of this home by adjusting the details. Changes won't be saved.Climate risks
Neighborhood: 28777
Nearby schools
Schools provided by the listing agent
- Elementary: Mitchell
- Middle: Mitchell
- High: Mitchell
Source: Canopy MLS as distributed by MLS GRID. This data may not be complete. We recommend contacting the local school district to confirm school assignments for this home.
- $254,7002 bd2 ba1.3k sqft74 Mountain Laurel Dr, Spruce Pine, NC 28777Off Market

- $239,3003 bd2 ba1.2k sqft31 Mountain Laurel Dr, Spruce Pine, NC 28777Off Market
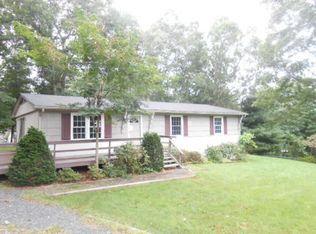
- $288,0003 bd2 ba1.3k sqft45 Mountain Laurel Dr, Spruce Pine, NC 28777Sold

- $305,9003 bd3 ba1.3k sqft462 Carters Ridge Rd, Spruce Pine, NC 28777Off Market
Similar homes
- $399,0003 bd2 ba1.4k sqft592 Carters Ridge Rd, Spruce Pine, NC 28777For Sale

 MLS ID #4436298, Lisy Thomas, Tree House Mountain Realty,Inc. Canopy MLS as distributed by MLS GRID
- $435,9003 bd4 ba2k sqft145 Azalea Dr, Spruce Pine, NC 28777For Sale By Owner
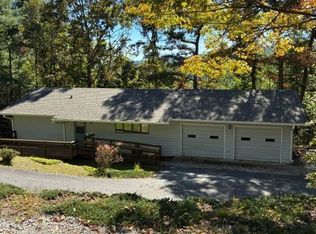
- $399,0003 bd2 ba1.7k sqft2203 Swiss Pine Lake Dr, Spruce Pine, NC 28777For Sale
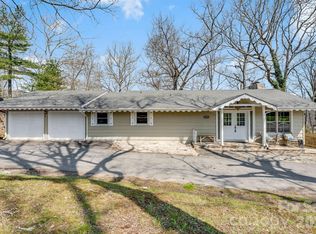 MLS ID #4362111, Allyson Nanney, Patton Allen Real Estate LLC. Canopy MLS as distributed by MLS GRID
- $447,5003 bd3 ba2.6k sqft35 Azalea Dr, Spruce Pine, NC 28777For Sale
 MLS ID #4352975, Marcus Wondracek, Wondracek Realty Group, LLC. Canopy MLS as distributed by MLS GRID
- $370,0003 bd2 ba1.2k sqft390 Hickory Hill Dr, Spruce Pine, NC 28777For SaleMLS ID #4428483, Kelly Pittman Jones, Proper Realty LLC. Canopy MLS as distributed by MLS GRID
- $354,5003 bd3 ba1.6k sqft35 Glendale Dr, Spruce Pine, NC 28777For SaleMLS ID #4392676, Brittany Lytle, RE/MAX Living. Canopy MLS as distributed by MLS GRID
- $375,0003 bd2 ba1.5k sqft583 Deer Park Lake Rd, Spruce Pine, NC 28777For SaleMLS ID #4332443, Peter Franklin, Foxfire Real Estate, LLC. Canopy MLS as distributed by MLS GRID
- $360,0003 bd2 ba1.5k sqft102 Phillips Rd, Spruce Pine, NC 28777For SaleMLS ID #4427122, Kelly Pittman Jones, Proper Realty LLC. Canopy MLS as distributed by MLS GRID
- $439,9994 bd3 ba2.5k sqft660 Halltown Rd, Spruce Pine, NC 28777For SaleMLS ID #4262681, Casey Dahnke, Proper Realty LLC. Canopy MLS as distributed by MLS GRID
- $329,9993 bd3 ba1.8k sqft422 Altapass Hwy, Spruce Pine, NC 28777For SaleMLS ID #4422075, Wendy Sue Smith, ENRG Global Realty LLC. Canopy MLS as distributed by MLS GRID
- $374,9002 bd2 ba1.2k sqft74 Vaughn Rd, Spruce Pine, NC 28777For SaleMLS ID #4424283, Erica Wahlers, RE/MAX Results. Canopy MLS as distributed by MLS GRID
- $365,0002 bd3 ba2.4k sqft705 Doc Howell Rd, Spruce Pine, NC 28777For SaleMLS ID #4350286, Tracy McAferty, Premier South. Canopy MLS as distributed by MLS GRID
- $315,0003 bd2 ba1.3k sqft456 Tempie Mountain Rd, Spruce Pine, NC 28777For SaleMLS ID #4430171, Kelly Pittman Jones, Proper Realty LLC. Canopy MLS as distributed by MLS GRID
- $365,0003 bd2 ba2.5k sqft422 Us Highway 19e Hwy, Spruce Pine, NC 28777For SaleMLS ID #4393925, Connie Ray, Foxfire Real Estate, LLC. Canopy MLS as distributed by MLS GRID
- $299,9003 bd2 ba1.5k sqft397 Reservoir Rd, Spruce Pine, NC 28777For SaleMLS ID #4429844, Peter Franklin, Foxfire Real Estate, LLC. Canopy MLS as distributed by MLS GRID
- $325,0003 bd2 ba1.5k sqft401 Lynn Gap Rd, Spruce Pine, NC 28777For SaleMLS ID #4354134, Casey Dahnke, Proper Realty LLC. Canopy MLS as distributed by MLS GRID
- $279,0004 bd1 ba2.1k sqft77 Maple Rd, Spruce Pine, NC 28777For SaleMLS ID #4407771, David Roe, High Ridge Realty. Canopy MLS as distributed by MLS GRID
- $550,0003 bd2 ba1.7k sqft807 Pine Tree Rd, Spruce Pine, NC 28777For SaleMLS ID #4435959, Mary Blevins, Dream Mountain Realty. Canopy MLS as distributed by MLS GRID
- $585,0002 bd2 ba1.4k sqft1661 McKinney Mine Rd, Spruce Pine, NC 28777For SaleMLS ID #4436084, Rebecca Teague, Tree House Mountain Realty,Inc. Canopy MLS as distributed by MLS GRID
- $354,5003 bd2 ba1.6k sqft201 Franklin Village Rd, Spruce Pine, NC 28777For SaleMLS ID #4403269, Kelly Pittman Jones, Proper Realty LLC. Canopy MLS as distributed by MLS GRID
