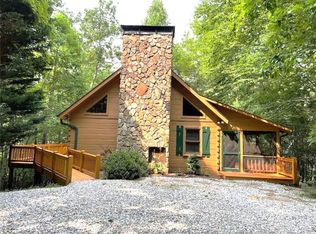

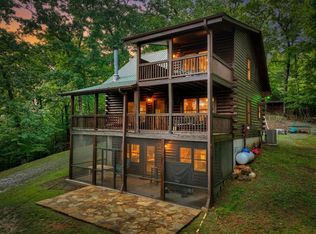
Nestled within the scenic charm of the Blue Ridge Mountains & Aska Adventure Area, this whimsical, cottage-style log cabin offers a serene escape in a private, gated community. Surrounded by rustic homes, majestic mountain views, and a community pond and garden, this cozy retreat blends timeless charm with modern comfort. The two-bedroom, two-and-a-half-bathroom home also features a generous loft space, ideal for office, additional sleeping quarters, & more. Rich wood floors flow throughout, complemented by soaring ceilings and expansive windows that invite natural light and unforgettable views. A striking stone fireplace anchors the living space, creating a warm and inviting atmosphere all year round. Outdoor living gets top billing with a wrap-around porch perfect for sunrise coffee, plus a walk-out patio and storybook rock veranda complete with a gated entry that whispers of fairy tales. The cozy kitchen includes plentiful cabinetry. The inviting wood interior adds cabin character, while tasteful furnishings-many antiques and locally sourced statement pieces-offer curated charm. A finished terrace level offers guest quarters, a den, plenty of storage, and endless layout options. Whether you're looking for a personal mountain hideaway or a promising investment for short-term rentals, this home checks all the boxes. Located close to the Toccoa River and historic downtown, and just minutes from hiking and biking trails. This lovingly maintained cabin offers the perfect blend of peaceful retreat and mountain adventure.
Active
Price cut: $15K (7/9)
$499,900
430 Chestnut Rdg #10, Blue Ridge, GA 30513
3beds
1,755sqft
Single Family Residence, Cabin
Built in 1994
1.51 Acres Lot
$483,400 Zestimate®
$285/sqft
$83/mo HOA
What's special
- 139 days
- 369
- 26
Zillow last checked:
Listing updated:
Listed by:
Julie V Queen 7069466867,
ReMax Town & Ctry-Downtown
Source: GAMLS,MLS#: 10731097
Facts & features
Interior
Bedrooms & bathrooms
- Bedrooms: 3
- Bathrooms: 3
- Full bathrooms: 2
- 1/2 bathrooms: 1
- Main level bathrooms: 1
- Main level bedrooms: 1
Rooms
- Room types: Bonus Room, Great Room, Loft, Other
Heating
- Central, Electric
Cooling
- Ceiling Fan(s), Central Air, Electric
Appliances
- Included: Dishwasher, Dryer, Electric Water Heater, Microwave, Other, Oven/Range (Combo), Refrigerator, Washer
- Laundry: Common Area, In Basement
Features
- Master On Main Level, Other
- Flooring: Carpet, Hardwood
- Basement: Finished,Full
- Number of fireplaces: 1
- Fireplace features: Other
Interior area
- Total structure area: 1,755
- Total interior livable area: 1,755 sqft
- Finished area above ground: 975
- Finished area below ground: 780
Property
Parking
- Parking features: Parking Pad
- Has uncovered spaces: Yes
Features
- Levels: Two
- Stories: 2
- Patio & porch: Patio, Screened
- Has view: Yes
- View description: Mountain(s), Seasonal View
Lot
- Size: 1.51 Acres
- Features: Private
Details
- Parcel number: 0042 01509
Construction
Type & style
- Home type: SingleFamily
- Architectural style: Bungalow/Cottage,Craftsman,Other
- Property subtype: Single Family Residence, Cabin
Materials
- Log, Wood Siding
- Roof: Metal
Condition
- Resale
- New construction: No
- Year built: 1994
Utilities & green energy
- Sewer: Septic Tank
- Water: Well
- Utilities for property: High Speed Internet
Community & HOA
Community
- Features: Gated
- Subdivision: Little Rocky Face
HOA
- Has HOA: Yes
- Services included: Private Roads
- HOA fee: $1,000 annually
Location
- Region: Blue Ridge
Financial & listing details
- Price per square foot: $285/sqft
- Date on market: 4/13/2026
- Cumulative days on market: 139 days
- Listing agreement: Exclusive Right To Sell
- Listing terms: 1031 Exchange,Cash,Conventional,FHA,USDA Loan,VA Loan
Estimated market value
$483,400
$459,000 - $508,000
$2,507/mo
Price history
| Date | Event | Price |
|---|---|---|
| 7/9/2026 | Price change | $499,900-2.9%$285/sqft |
Source:  GAMLS #10731097 Report a problem GAMLS #10731097 Report a problem | ||
| 4/13/2026 | Listed for sale | $514,900-1%$293/sqft |
Source: GAMLS #10731097 Report a problem | ||
| 2/10/2026 | Listing removed | $519,900$296/sqft |
Source: GAMLS #10656597 Report a problem | ||
| 12/11/2025 | Listed for sale | $519,900$296/sqft |
Source: GAMLS #10656597 Report a problem | ||
Public tax history
Tax history is unavailable.
Monthly payment
Est. payment
Payment breakdown
Explore the cost of this home by adjusting the details. Changes won't be saved.Climate risks
Neighborhood: 30513
Nearby schools
Schools provided by the listing agent
- Elementary: Blue Ridge
- Middle: Fannin
- High: Fannin
Source: GAMLS. This data may not be complete. We recommend contacting the local school district to confirm school assignments for this home.
Similar homes

- $499,9003 bd3 ba1.7k sqft430 Chestnut Rdg, Blue Ridge, GA 30513For Sale
 MLS ID #428466, Julie Fitts Queen, REMAX Town & Country - Blue Ridge. NGBOR
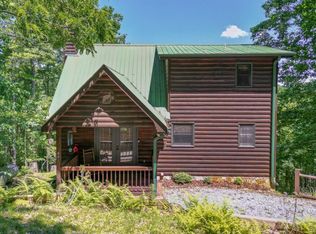
 - $524,0003 bd3 ba1.9k sqft801 Davenport Mountain Rd, Blue Ridge, GA 30513For Sale
 MLS ID #431220, The Mountain Life Team, Keller Williams Elevate. NGBOR
 - $489,9003 bd3 ba1.9k sqft782 Scenic Mountain View Rd, Blue Ridge, GA 30513For Sale
 MLS ID #432745, AJ Petrillo, REMAX Town & Country - BR Appalachian. NGBOR
 - $549,0003 bd2 ba1.4k sqft48 Timber Ridge Rd, Blue Ridge, GA 30513For Sale
 MLS ID #430472, Vitor Silva, Engel & Volkers North Georgia Mountains. NGBOR
 - $485,0003 bd2 ba1.1k sqft9 Joanna Ct, Blue Ridge, GA 30513For Sale
 MLS ID #7781528, Jennifer Bienstock, Ansley Real Estate. FMLS GA
 - $575,0004 bd2 ba1.9k sqft30 Maxwell Ln #242, Blue Ridge, GA 30513Active
 MLS ID #10793823, Jesse Logan, Local Realty. GAMLS
