Welcome to this impeccably maintained two-bedroom, two-bath cabin in Cherry Log, where thoughtful upgrades and standout outdoor living set it apart from the rest. Inside, the open living space features a stunning stack-stone, wood-burning fireplace as its centerpiece, complemented by granite countertops throughout the kitchen and both bathrooms and sleek stainless steel appliances — a perfect blend of mountain charm and modern finish. The partially finished basement adds valuable flexible living space, ideal as a home gym, media room, or dedicated recreation area for kids. Step outside to the true showstopper: an extended, screened-in fireplace porch measuring at least 25' x 15', anchored by a gorgeous stack-stone fireplace. Detached from the main cabin, this space is designed for year-round enjoyment — morning coffee, evening gatherings, or simply soaking in the mountain air by the fire.
Active
$439,900
9 Casey Ct, Blue Ridge, GA 30513
2beds
900sqft
Residential
Built in 2004
1.45 Acres Lot
$-- Zestimate®
$489/sqft
$-- HOA
What's special
Designed for year-round enjoymentOpen living spaceSleek stainless steel appliances
- 64 days
- 369
- 59
Zillow last checked:
Listing updated:
Listed by:
Kristy Petrillo 770-843-0310,
REMAX Town & Country - BR Downtown
Source: NGBOR,MLS#: 435024
Facts & features
Interior
Bedrooms & bathrooms
- Bedrooms: 2
- Bathrooms: 2
- Full bathrooms: 2
- Main level bedrooms: 2
Rooms
- Room types: Kitchen, Great Room
Primary bedroom
- Level: Main
Heating
- Central, Heat Pump
Cooling
- Central Air, Electric, Heat Pump
Appliances
- Included: Refrigerator, Range, Microwave, Dishwasher, Washer, Dryer
- Laundry: Main Level
Features
- Pantry, Ceiling Fan(s), Cathedral Ceiling(s), Wood, Eat-in Kitchen, High Speed Internet
- Flooring: Wood
- Windows: Insulated Windows, Wood Frames, Screens
- Basement: Crawl Space
- Number of fireplaces: 1
- Fireplace features: Vented, Wood Burning
Interior area
- Total structure area: 900
- Total interior livable area: 900 sqft
Video & virtual tour
Property
Parking
- Parking features: Driveway, Gravel
- Has uncovered spaces: Yes
Features
- Levels: One
- Stories: 1
- Patio & porch: Front Porch, Deck
- Has spa: Yes
- Spa features: Heated
- Has view: Yes
- View description: Trees/Woods
- Frontage type: Road
Lot
- Size: 1.45 Acres
- Topography: Sloping,Rolling,Wooded
Details
- Parcel number: 3103E 006
Construction
Type & style
- Home type: SingleFamily
- Architectural style: Cabin,Country
- Property subtype: Residential
Materials
- Log, Concrete, Block
- Foundation: Permanent
- Roof: Metal
Condition
- Resale
- New construction: No
- Year built: 2004
Utilities & green energy
- Sewer: Septic Tank
- Water: Community
Community & HOA
Community
- Features: Lake Access
- Subdivision: Cherry Lake
Location
- Region: Blue Ridge
Financial & listing details
- Price per square foot: $489/sqft
- Tax assessed value: $360,200
- Annual tax amount: $2,196
- Date on market: 8/7/2026
- Road surface type: Gravel, Paved
Estimated market value
Not available
Estimated sales range
Not available
Not available
Price history
| Date | Event | Price |
|---|---|---|
| 8/7/2026 | Listed for sale | $439,900+114.1%$489/sqft |
Source: NGBOR #435024 Report a problem | ||
| 8/16/2019 | Sold | $205,500-1.7%$228/sqft |
Source: NGBOR #289889 Report a problem | ||
| 7/8/2019 | Listed for sale | $209,000+43.8%$232/sqft |
Source: Sharp Real Estate Services #289889 Report a problem | ||
| 12/3/2004 | Sold | $145,300$161/sqft |
Source: Public Record Report a problem | ||
Public tax history
| Year | Property taxes | Tax assessment |
|---|---|---|
| 2025 | $2,196 -4.1% | $144,080 -3.8% |
| 2024 | $2,290 -13.9% | $149,720 -10% |
| 2023 | $2,661 +14.9% | $166,400 +42.6% |
| 2022 | $2,316 +15.4% | $116,720 +27.9% |
| 2021 | $2,008 +32.7% | $91,280 +32.7% |
| 2020 | $1,513 +8.2% | $68,800 +11.4% |
| 2019 | $1,399 -1.3% | $61,760 |
| 2018 | $1,417 | $61,760 +15% |
| 2017 | $1,417 +7.2% | $53,720 -0.9% |
| 2016 | $1,322 -2.9% | $54,200 +2.9% |
| 2015 | $1,361 +4.8% | $52,680 +7.9% |
| 2014 | $1,299 +3.8% | $48,840 -0.4% |
| 2013 | $1,251 | $49,040 |
| 2012 | -- | -- |
| 2011 | -- | -- |
| 2010 | -- | -- |
| 2009 | -- | -- |
Find assessor info on the county website
Monthly payment
Est. payment
Payment breakdown
Explore the cost of this home by adjusting the details. Changes won't be saved.Climate risks
Neighborhood: 30513
Similar homes
- $434,0002 bd2 ba896 sqft24 Casey, Blue Ridge, GA 30513Active
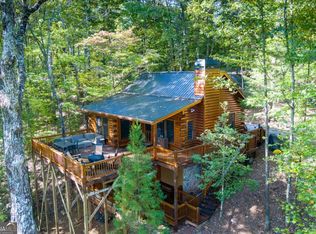
 MLS ID #10618810, Lynn Walker, Realty One Group Edge. GAMLS
 - $446,9002 bd2 ba1.2k sqft219 Nantahala Dr, Blue Ridge, GA 30513For Sale
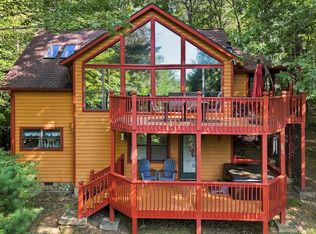 MLS ID #436091, Sherri Blalock, REMAX Town & Country - Ellijay. NGBOR
 - $429,5002 bd2 ba900 sqft260 Jason Martin Cir, Blue Ridge, GA 30513For Sale
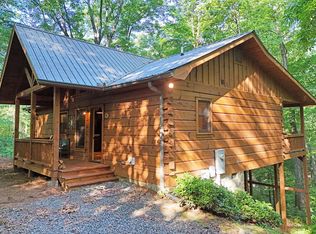 MLS ID #434310, Karen Sweenie, Cozy Cove Realty. NGBOR
 - $374,9002 bd2 ba828 sqft129 N Cherokee Dr, Blue Ridge, GA 30513For Sale
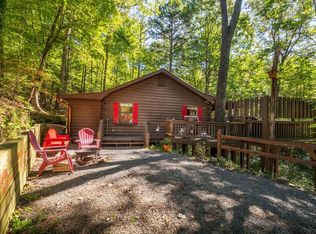 MLS ID #430187, Laura Elleby, Compass - E+E Group. NGBOR
 - $367,4002 bd2 ba892 sqft1165 Little Bushy Head Rd #220, Blue Ridge, GA 30513ActiveMLS ID #10687293, Aurielle Billings, Compass. GAMLS
- $465,0002 bd2 ba1.1k sqft21 Mountain View Trl #3-4, Blue Ridge, GA 30513ActiveMLS ID #10835506, Audrey J Whitehead, Blue Ridge Realty Inc.. GAMLS
