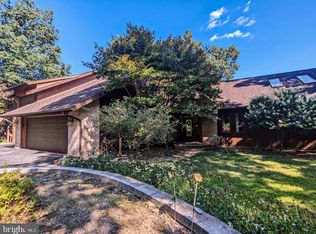
MORE ROOM THAN MEETS THE EYE! What if you could have the ease of one-level living without giving up the space you may want later? Welcome to your private hillside retreat in one of Bedford’s most exclusive neighborhoods that does just that! 430 Forbes Road offers approximately 3,700 total finished square footage, including three bedrooms, two full baths and a private primary suite all on the main level, PLUS approximately 1,600 additional finished square feet on the walk-out lower level with tons of added living space. That means everyday life can happen comfortably on one level, while downstairs gives you something increasingly hard to find: options. Create space for guests, older children, hobbies, a home office, fitness area, game room or simply room to spread out when everyone comes home. Set on a manageable 0.38-acre lot in one of Bedford's most desirable neighborhoods, this home offers privacy and wooded views without the maintenance demands of a large property. Inside, hardwood floors, upgraded countertops and thoughtful architectural details add warmth and character throughout. The home also features a radon mitigation system, mini-split cooling, newer appliances, and a new roof installed in 2014 with a 50 year warranty! With five bedrooms, three full baths, endless possibilities downstairs, approximately 3,700 finished square feet, a two-car garage and no HOA, this is more than a large home. It's a home that can adapt as life changes. Live primarily on one level today. Keep an entire second level of possibilities for tomorrow.
For sale
Price cut: $20K (9/17)
$495,000
430 Forbes Rd, Bedford, PA 15522
5beds
3,700sqft
Single Family Residence
Built in 1995
0.38 Acres Lot
$486,200 Zestimate®
$134/sqft
$-- HOA
What's special
Two-car garagePrivacy and wooded viewsMini-split coolingThoughtful architectural detailsFive bedroomsPrivate hillside retreatHardwood floors
- 46 days
- 897
- 25
Zillow last checked:
Listing updated:
Listed by:
Bethany Binder 717-914-8353,
Keller Williams Keystone Realty 7175048002
Source: Bright MLS,MLS#: PABD2003424
Facts & features
Interior
Bedrooms & bathrooms
- Bedrooms: 5
- Bathrooms: 3
- Full bathrooms: 3
- Main level bathrooms: 2
- Main level bedrooms: 3
Basement
- Description: Percent Finished: 95.0
- Area: 1600
Heating
- Hot Water, Natural Gas
Cooling
- Wall Unit(s), Ductless, Electric
Appliances
- Included: Gas Water Heater
Features
- Entry Level Bedroom, Walk-In Closet(s), Upgraded Countertops
- Flooring: Wood
- Basement: Finished,Heated,Improved,Walk-Out Access,Windows
- Has fireplace: No
Interior area
- Total structure area: 3,700
- Total interior livable area: 3,700 sqft
- Finished area above ground: 2,100
- Finished area below ground: 1,600
Property
Parking
- Total spaces: 2
- Parking features: Garage Faces Front, Inside Entrance, Attached
- Attached garage spaces: 2
Accessibility
- Accessibility features: None
Features
- Levels: One
- Stories: 1
- Pool features: None
Lot
- Size: 0.38 Acres
Details
- Additional structures: Above Grade, Below Grade
- Parcel number: E.09D.06306
- Zoning: RESIDENTIAL
- Special conditions: Standard
Construction
Type & style
- Home type: SingleFamily
- Architectural style: Ranch/Rambler
- Property subtype: Single Family Residence
Materials
- Block, Vinyl Siding
- Foundation: Block
Condition
- Excellent
- New construction: No
- Year built: 1995
Utilities & green energy
- Sewer: Public Sewer
- Water: Community
Community & HOA
Community
- Subdivision: Bedford Borough
HOA
- Has HOA: No
Location
- Region: Bedford
- Municipality: BEDFORD BORO
Financial & listing details
- Price per square foot: $134/sqft
- Tax assessed value: $222,600
- Annual tax amount: $4,323
- Date on market: 8/21/2026
- Listing agreement: Exclusive Right To Sell
- Listing terms: Cash,Conventional,FHA,USDA Loan,VA Loan,Other
- Inclusions: Gun Safe, Chest Freezer, All Appliances
- Ownership: Fee Simple
Estimated market value
$486,200
$462,000 - $511,000
$3,010/mo
Price history
| Date | Event | Price |
|---|---|---|
| 9/17/2026 | Price change | $495,000-3.9%$134/sqft |
Source:  Bright MLS #PABD2003424 Report a problem Bright MLS #PABD2003424 Report a problem | ||
| 8/21/2026 | Listed for sale | $515,000$139/sqft |
Source: Bright MLS #PABD2003424 Report a problem | ||
Public tax history
| Year | Property taxes | Tax assessment |
|---|---|---|
| 2025 | $3,996 +5.7% | $222,600 |
| 2024 | $3,780 +3.1% | $222,600 |
| 2023 | $3,666 -6% | $222,600 |
| 2022 | $3,901 -3.4% | $222,600 |
| 2021 | $4,038 +4.7% | $222,600 |
| 2020 | $3,855 +5.9% | $222,600 |
| 2018 | $3,642 +1.3% | $222,600 |
| 2017 | $3,597 | $222,600 |
| 2016 | -- | $222,600 |
| 2014 | -- | $222,600 +53.4% |
| 2012 | -- | $145,100 |
| 2011 | -- | $145,100 -24.1% |
| 2010 | -- | $191,200 |
Find assessor info on the county website
Monthly payment
Est. payment
Payment breakdown
Explore the cost of this home by adjusting the details. Changes won't be saved.Climate risks
Neighborhood: 15522
Nearby schools
Schools provided by the listing agent
- Elementary: Bedford
- Middle: Bedford
- High: Bedford
- District: Bedford Area
Source: Bright MLS. This data may not be complete. We recommend contacting the local school district to confirm school assignments for this home.
Similar homes
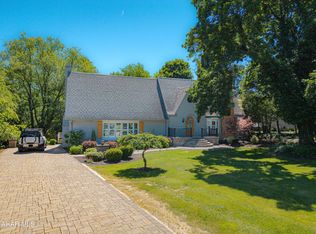
- $549,0004 bd4 ba5.4k sqft7659 Lincoln Hwy, Bedford, PA 15522For Sale
 MLS ID #80435, Sean Bardell, Howard Hanna Bardell Realty. AHAR
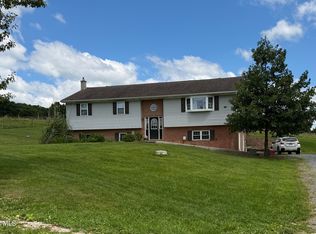
 - $550,0003 bd2 ba2.1k sqft1212 Briar Valley Rd, Bedford, PA 15522For Sale
 MLS ID #80858, Rachel Gardner, Charis Realty Group Bedford. AHAR
 - $394,9003 bd4 ba2.5k sqft136 Valley View Rd, Bedford, PA 15522For Sale
 MLS ID #80421, Sean Bardell, Howard Hanna Bardell Realty. AHAR
 - $250,0004 bd2 ba2.3k sqft124 Markwood Dr, Bedford, PA 15522For Sale
 MLS ID #81428, Betty Everly, Charis Realty Group Bedford. AHAR
 - $479,9993 bd2 ba3.9k sqft501 S Breezewood Rd, Breezewood, PA 15533For Sale
 MLS ID #PABD2003084, Bernie Harvey, Berkshire Hathaway HomeServices Homesale Realty. Bright MLS
 - $335,0002 bd3 ba2.3k sqft5869 Milligans Cove Rd, Manns Choice, PA 15550For SaleMLS ID #PABD2003460, Rob Krop, Keller Williams Realty Centre. Bright MLS
- $299,0003 bd3 ba1.8k sqft9370 Us Route 220, Bedford, PA 15522For SaleMLS ID #PABD2002762, Lisa Cessna, Bedford County Real Estate Inc. Bright MLS
- $399,9003 bd2 ba3.2k sqft1771 Upper Snake Spring Rd, Everett, PA 15537For SaleMLS ID #PABD2003102, Brenda Yoder, Howard Hanna Bardell Realty. Bright MLS
- $290,0003 bd3 ba3.7k sqft189 N Milk And Water Rd, Everett, PA 15537For SaleMLS ID #PABD2003420, Amy Barfield, Charis Realty Group. Bright MLS
- $339,5003 bd2 ba2.9k sqft500 Raystown Rd, Everett, PA 15537For SaleMLS ID #PABD2003434, Annie Martin, Better Homes & Gardens Real Estate Old Line Group. Bright MLS
- $599,9003 bd3 ba3k sqft295 Shaffer Rd, Imler, PA 16655For SaleMLS ID #PABD2003496, Eric Eberle, Kish Creek Realty. Bright MLS
- $370,0004 bd4 ba2.4k sqft1030 Bethel Hollow Rd, New Paris, PA 15554For SaleMLS ID #PABD2003270, Brittany Patrick, Ryen Realty LLC. Bright MLS
