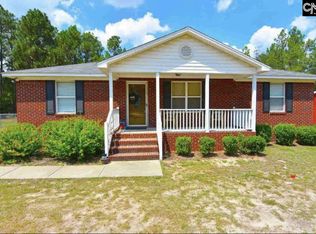
Looking for space inside and out? This one is for you. LARGE 2212 sq ft mobile home/de-titled with brick underpinning. Sits on 1.05 acres. No HOA. Large living room. Great room has a fireplace. Eat in kitchen that has been remodeled with new granite counter tops, new flooring, painted cabinets. Kitchen also has island and bar. Master bedroom is very spacious with his and hers closet. Ensuite bathroom with separate shower/garden tub. 16x24 screened in back deck that will be great for entertaining. Detached 2 car garage. Pad beside garage has been poured to support a 2-post car lift up to 10,000 lbs. Concrete Sidewalks from garage to front of home and both sides. Fenced in back yard with chain link fencing. This one has it all. Come make this your next home! Disclaimer: CMLS has not reviewed and, therefore, does not endorse vendors who may appear in listings.
For sale
$295,000
430 Long Branch Rd, Gilbert, SC 29054
3beds
2,212sqft
Manufactured Home
Built in 2000
1.05 Acres Lot
$286,600 Zestimate®
$133/sqft
$-- HOA
What's special
- 2 days |
- 321 |
- 18 |
Likely to sell faster than
Zillow last checked:
Listing updated:
Listed by:
Cheryl Faile,
Compas Realty, LLC
Source: Consolidated MLS,MLS#: 635208
Facts & features
Interior
Bedrooms & bathrooms
- Bedrooms: 3
- Bathrooms: 2
- Full bathrooms: 2
- Main level bathrooms: 2
Primary bedroom
- Features: Tub-Garden, Separate Shower, Walk-In Closet(s), Built-in Features, Ceiling Fan(s)
- Level: Main
Bedroom 2
- Features: Bath-Shared, Tub-Shower, Ceiling Fan(s), Closet-Private
- Level: Main
Bedroom 3
- Features: Bath-Shared, Tub-Shower, Ceiling Fan(s), Closet-Private
- Level: Main
Dining room
- Features: Molding
- Level: Main
Great room
- Level: Main
Kitchen
- Features: Bar, Eat-in Kitchen, Kitchen Island, Pantry, Granite Counters, Floors-Vinyl, Cabinets-Painted
- Level: Main
Living room
- Features: Molding, Ceiling Fan
- Level: Main
Heating
- Central, Heat Pump 1st Lvl
Cooling
- Central Air, Heat Pump 1st Lvl
Appliances
- Included: Free-Standing Range, Self Clean, Smooth Surface, Dishwasher, Refrigerator, Microwave Above Stove, Electric Water Heater
- Laundry: Mud Room, Main Level
Features
- Ceiling Fan(s)
- Flooring: Carpet, Vinyl
- Basement: Crawl Space
- Number of fireplaces: 1
Interior area
- Total structure area: 2,212
- Total interior livable area: 2,212 sqft
Property
Parking
- Total spaces: 2
- Parking features: Detached
- Garage spaces: 2
Accessibility
- Accessibility features: Accessible Approach with Ramp
Features
- Exterior features: Gutters - Partial
- Fencing: Chain Link,Rear Only-Chain Link
Lot
- Size: 1.05 Acres
Details
- Parcel number: 00520005144
Construction
Type & style
- Home type: MobileManufactured
- Architectural style: Traditional
- Property subtype: Manufactured Home
Materials
- Vinyl
Condition
- New construction: No
- Year built: 2000
Utilities & green energy
- Sewer: Septic Tank
- Water: Well
- Utilities for property: Electricity Connected
Community & HOA
Community
- Security: Smoke Detector(s)
- Subdivision: LONG BRANCH ACRES
HOA
- Has HOA: No
Location
- Region: Gilbert
Financial & listing details
- Price per square foot: $133/sqft
- Tax assessed value: $127,500
- Annual tax amount: $762
- Date on market: 5/29/2026
- Listing agreement: Exclusive Right To Sell
- Road surface type: Dirt
Estimated market value
$286,600
$272,000 - $301,000
$1,950/mo
Price history
| Date | Event | Price |
|---|---|---|
| 5/29/2026 | Listed for sale | $295,000+131.4%$133/sqft |
Source: | ||
| 5/31/2019 | Sold | $127,500-1.9%$58/sqft |
Source: Public Record Report a problem | ||
| 1/29/2019 | Listed for sale | $130,000$59/sqft |
Source: Shealy Realty #463761 Report a problem | ||
Public tax history
| Year | Property taxes | Tax assessment |
|---|---|---|
| 2024 | $762 +4.4% | $5,100 |
| 2023 | $729 -4% | $5,100 |
| 2022 | $759 +1.5% | $5,100 |
| 2021 | $748 | $5,100 +409.5% |
| 2019 | -- | $1,001 |
| 2018 | $368 | $1,001 |
| 2017 | -- | $1,001 +0.1% |
| 2016 | -- | $1,000 |
| 2015 | -- | $1,000 +14.9% |
| 2014 | $9 | $870 -68.6% |
| 2013 | $9 | $2,770 |
| 2012 | -- | $2,770 |
| 2011 | -- | $2,770 |
| 2010 | -- | $2,770 +9.9% |
| 2009 | -- | $2,520 |
| 2008 | -- | $2,520 |
| 2007 | -- | $2,520 |
| 2006 | -- | $2,520 |
| 2005 | -- | $2,520 -4.5% |
| 2004 | -- | $2,640 |
| 2003 | -- | $2,640 |
| 2001 | -- | -- |
| 2000 | -- | $320 |
Find assessor info on the county website
Monthly payment
Estimated monthly payment$1,822
All calculations are estimates and provided by Zillow, Inc. for informational purposes only. Actual amounts may vary.
HOA fees may include property taxes on listings classified as Co-Ops. Contact the listing agent and/or owner for fee details.
Mortgage interest rates are dependent on a number of factors, including credit score, down payment, and repayment length. Interest rate data provided by Zillow Group Marketplace, Inc. as of 1/1/1970 from various mortgage lenders with which we have lead or other similar arrangements; the Estimated Payment is an average of those rates.
See how much you could borrow to make a competitive offer.
Climate risks
Neighborhood: 29054
Nearby schools
GreatSchools rating
- 9/10Rocky Creek Elementary SchoolGrades: PK-5Distance: 3.2 mi
- 5/10Beechwood MiddleGrades: 6-8Distance: 4 mi
- 9/10Lexington High SchoolGrades: 9-12Distance: 3 mi
Schools provided by the listing agent
- Elementary: Rocky Creek
- Middle: Beechwood Middle School
- High: Lexington
- District: Lexington One
Source: Consolidated MLS. This data may not be complete. We recommend contacting the local school district to confirm school assignments for this home.
A local agent can set up tours, give advice and negotiate with sellers.
- South Carolina
- Lexington County
- Gilbert
- 29054
- 430 Long Branch Rd


