Skip main navigation
Pending
  • $269,900

    436 Long Branch Rd, Gilbert, SC 29054

    3beds
    1,275sqft
    : 
    $1,692/mo
    Get pre-qualified
    Single Family Residence
    Built in 1999
    1.03 Acres Lot
    $266,500 Zestimate®
    $212/sqft
    $-- HOA

    What's special

    Fresh interior paintNew kitchen appliancesNew lvp flooringTwo storage buildingsWasher and dryer convey
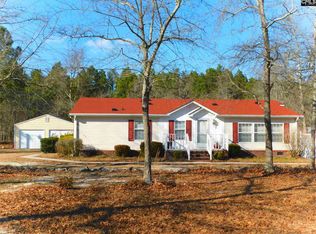
    Welcome home to this beautifully updated 3 bedroom 2 bath brick ranch situated on 1.03 acres! Offering 1,275 sq ft of comfortable living space, this move-in ready home features new LVP flooring, fresh interior paint, new kitchen appliances, a newer HVAC system installed in 2025, and a roof replaced in 2020 for added peace of mind. The washer and dryer convey, making your move even easier.Outside, you'll find exceptional space for RV owners, hobbyists, or anyone needing extra storage. The property includes a 16x50 RV/carport, 3-50 amp RV hookups, and two storage buildings, one of which is insulated and equipped with a window A/C unit as well as a small refrigerator, making it ideal for a workshop, hobby space, or additional storage. Disclaimer: CMLS has not reviewed and, therefore, does not endorse vendors who may appear in listings.
    33 days
    995
    80

    Likely to sell faster than

    Zillow last checked:

    Listing updated:

    Listed by:

    Mary Burton,

    Southern Dreams Realty

    Source: Consolidated MLS,MLS#: 640129MLS Logo

      Facts & features

      Interior

      Bedrooms & bathrooms
      • Bedrooms: 3
      • Bathrooms: 2
      • Full bathrooms: 2
      • Main level bathrooms: 2
      Primary bedroom
      • Features: Bath-Private, Walk-In Closet(s), Ceiling Fan(s)
      • Level: Main
      Bedroom 2
      • Features: Bath-Shared, Ceiling Fan(s), Closet-Private
      • Level: Main
      Bedroom 3
      • Features: Bath-Shared, Ceiling Fan(s), Closet-Private
      • Level: Main
      Kitchen
      • Features: Galley, Counter Tops - Other, Cabinets-Painted
      • Level: Main
      Living room
      • Features: Ceiling Fan
      • Level: Main
      Heating
      • Heat Pump 1st Lvl
      Cooling
      • Central Air
      Appliances
      • Included: Double Oven, Free-Standing Range, Smooth Surface, Dishwasher, Dryer, Refrigerator, Washer, Microwave Above Stove
      • Laundry: Heated Space, Main Level
      Features
      • Flooring: Luxury Vinyl
      • Basement: Crawl Space
      • Has fireplace: No
      Interior area
      • Total structure area: 1,275
      • Total interior livable area: 1,275 sqft

      Property

      Parking
      • Parking features: Detached Carport
      • Has carport: Yes
      Features
      • Stories: 1
      Lot
      • Size: 1.03 Acres
      Details
      • Parcel number: 00520005143

      Construction

      Type & style
      • Home type: SingleFamily
      • Architectural style: Ranch,Traditional
      • Property subtype: Single Family Residence
      Materials
      • Brick-All Sides-AbvFound
      Condition
      • New construction: No
      • Year built: 1999

      Utilities & green energy

      • Sewer: Septic Tank
      • Water: Well
      • Utilities for property: Electricity Connected

      Community & HOA

      Community
      • Subdivision: LONG BRANCH ACRES
      HOA
      • Has HOA: No
      Location
      • Region: Gilbert

      Financial & listing details

      • Price per square foot: $212/sqft
      • Tax assessed value: $178,420
      • Annual tax amount: $4,031
      • Date on market: 8/4/2026
      • Listing agreement: Exclusive Right To Sell
      • Road surface type: Dirt, Gravel

        Estimated market value

        $266,500

        $253,000 - $280,000

        $1,715/mo

        Price history

        DateEventPrice
        8/25/2026Pending sale$269,900$212/sqft
        Source: Consolidated MLS #640129 Report a problem
        8/4/2026Listed for sale$269,900+86.1%$212/sqft
        Source: Consolidated MLS #640129 Report a problem
        4/11/2020Listing removed$145,000$114/sqft
        Source: West Vista Realty #490360 Report a problem
        3/12/2020Listed for sale$145,000+10.3%$114/sqft
        Source: West Vista Realty #490360 Report a problem
        1/22/2016Sold$131,500-3.7%$103/sqft
        Source: Public Record Report a problem
        11/4/2015Price change$136,500-0.4%$107/sqft
        Source: Caughman Realty LLC #384645 Report a problem
        8/24/2015Listed for sale$137,000+15.1%$107/sqft
        Source: Caughman Realty LLC #384645 Report a problem
        11/19/2013Sold$119,000-4.7%$93/sqft
        Source: Public Record Report a problem
        9/20/2013Price change$124,8850%$98/sqft
        Source: RE/MAX Purpose Driven #332564 Report a problem
        9/7/2013Price change$124,8880%$98/sqft
        Source: RE/MAX Purpose Driven #332564 Report a problem
        8/24/2013Price change$124,900-0.1%$98/sqft
        Source: RE/MAX Purpose Driven #332564 Report a problem
        6/30/2013Price change$125,000-3.7%$98/sqft
        Source: RE/MAX Purpose Driven #332564 Report a problem
        6/21/2013Price change$129,8500%$102/sqft
        Source: RE/MAX Purpose Driven #332564 Report a problem
        5/30/2013Price change$129,8880%$102/sqft
        Source: RE/MAX Purpose Driven #332564 Report a problem
        5/19/2013Listed for sale$129,900+29.9%$102/sqft
        Source: RE/MAX Purpose Driven #332564 Report a problem
        5/3/2006Sold$100,000$78/sqft
        Source: Public Record Report a problem

        Public tax history

        YearProperty taxesTax assessment
        2025$4,031 +7.7%$8,680 +15%
        2024$3,744 +420.7%$7,548 +50%
        2023$719 -4%$5,032
        2022$749 +1.5%$5,032
        2021$738 $5,032 -4.3%
        2019-- $5,260
        2018$818 +1.9%$5,260 -33.3%
        2017$803 -79%$7,890 +74.3%
        2016$3,820 +474.9%$4,527
        2015$664 $4,527 -4.9%
        2014$664 -0.5%$4,759 +17.5%
        2013$668 $4,050
        2012-- $4,050
        2011-- $4,050
        2010-- $4,050 +15.1%
        2009-- $3,520
        2008-- $3,520
        2007-- $3,520 -33.3%
        2006-- $5,280
        2005-- $5,280 +33%
        2004-- $3,970
        2003-- $3,970 +49.8%
        2001-- $2,650 -20.7%
        2000-- $3,340
        Find assessor info on the county website

        Monthly payment

        Est. payment

        Payment breakdown

        Explore the cost of this home by adjusting the details. Changes won't be saved.
        All calculations are estimates and provided by Zillow, Inc. for informational purposes only. Actual amounts may vary.
        HOA fees may include property taxes on listings classified as Co-Ops. Contact the listing agent and/or owner for fee details.
        See how much you could borrow to make a competitive offer.

        Climate risks

        Neighborhood: 29054

        Getting around

        0 / 100
        Car-Dependent
        22 / 100
        Somewhat Bikeable

        Nearby schools

        GreatSchools rating
        Schools provided by the listing agent
        • Elementary: Rocky Creek
        • Middle: Beechwood Middle School
        • High: Lexington
        • District: Lexington One

        Source: Consolidated MLS. This data may not be complete. We recommend contacting the local school district to confirm school assignments for this home.

        A local agent can set up tours, give advice and negotiate with sellers.

        Browse local experts