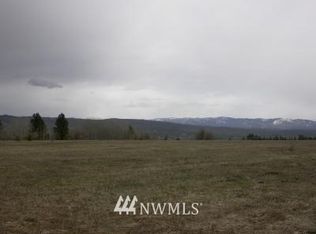
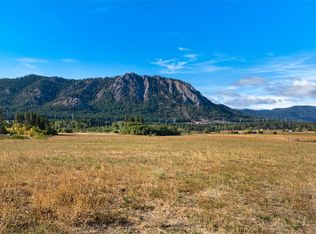
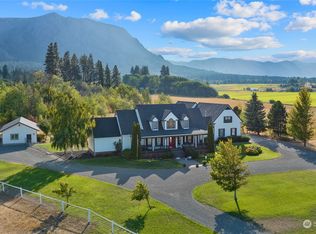
Experience luxury living on Peoh Point presented to the market for the first time. This exceptional custom estate rests on 5 private acres and offers nearly 3,700 sq. ft. of sophisticated design. With 4 bedrooms, 2.5 baths, a dedicated home office, and bonus room, every space is crafted for comfort and style. The well-appointed kitchen features an inviting eat-at island and opens to breathtaking mountain vistas. The main-level primary suite is a retreat of its own, showcasing radiant bathroom floors and an expansive walk-in closet. A striking stone fireplace anchors the living room, while floor-to-ceiling windows frame unparalleled views of Peoh Point. The main level also includes a formal dining room, office, powder room, and laundry. Upstairs, you will find three guest bedrooms, a full bath, and a bonus room offering refined flexibility. A 1270 sq. ft. finished shop with 3/4 bath and additional 500 sq ft of upper-level storage provides exceptional space for hobbies and toys. The grounds feature a private pond, mature landscaping, raised garden beds, irrigation, sprinkler system, expansive patio, and a charming covered front porch—an extraordinary property offering unmatched beauty and privacy.
Active
Listed by: John L. Scott RE Ellensburg • Roxanne Williams • 425-503-6604
$1,295,000
430 Pays Road, Cle Elum, WA 98922
4beds
3,624sqft
Single Family Residence
Built in 2003
5 Acres Lot
$1,225,600 Zestimate®
$357/sqft
$-- HOA
What's special
Striking stone fireplaceInviting eat-at islandWell-appointed kitchenPowder roomMature landscapingBonus roomPrivate pond
- --
- on Zillow
- 537
- views
- 34
- saves
Likely to sell faster than
Zillow last checked:
Listing updated:
Listed by:
Roxanne Williams 425-503-6604 rwilliams@johnlscott.com,
John L. Scott RE Ellensburg,
Scott Malcolm 509-674-4495,
John L. Scott RE Cle Elum
Source: NWMLS as distributed by MLS GRID,MLS#: 2590489
Facts & features
Interior
Bedrooms & bathrooms
- Bedrooms: 4
- Bathrooms: 3
- Full bathrooms: 2
- 1/2 bathrooms: 1
- Main level bathrooms: 2
- Main level bedrooms: 1
Heating
- Fireplace, Forced Air, Heat Pump, Radiant, Electric, Propane
Cooling
- Forced Air, Heat Pump
Appliances
- Included: Dishwasher, Dryer, Microwave, Refrigerator, Stove(s)/Range(s), Tankless Water Heater, Trash Compactor, Washer, Dishwasher(s), Dryer(s), Microwave(s), Refrigerator(s), Washer(s), Water Heater: Gas, Water Heater Location: Garage
Features
- Bath Off Primary, Dining Room, Pantry
- Flooring: Ceramic Tile, Hardwood, Carpet
- Windows: Dbl Pane/Storm Window
- Basement: None
- Number of fireplaces: 1
- Fireplace features: Gas, Main Level: 1, Fireplace
Interior area
- Total structure area: 3,624
- Total interior livable area: 3,624 sqft
Video & virtual tour
Property
Parking
- Total spaces: 4
- Parking features: Driveway, Attached Garage, Detached Garage, RV Parking
- Has attached garage: Yes
- Covered spaces: 4
Features
- Levels: Two
- Stories: 2
- Entry location: Main
- Patio & porch: Bath Off Primary, Dbl Pane/Storm Window, Dining Room, Fireplace, Pantry, Sprinkler System, Vaulted Ceiling(s), Walk-In Closet(s), Water Heater
- Has view: Yes
- View description: Mountain(s), Pond, Territorial
- Has water view: Yes
- Water view: Pond
Lot
- Size: 5 Acres
- Features: Secluded, High Speed Internet, Irrigation, Outbuildings, Patio, Propane, RV Parking, Shop, Sprinkler System
- Topography: Level
- Residential vegetation: Fruit Trees, Garden Space, Wooded
Details
- Parcel number: 113537
- Special conditions: Standard
Construction
Type & style
- Home type: SingleFamily
- Architectural style: 2 Story
- Property subtype: Single Family Residence
Materials
- Cement Planked, Cement Plank
- Foundation: Poured Concrete
- Roof: Composition
Condition
- Year built: 2003
- Major remodel year: 2003
Utilities & green energy
- Electric: Company: Puget Sound Energy
- Sewer: Septic Tank, Company: Septic
- Water: Individual Well, Company: Individual Well
- Utilities for property: Inland Networks
Community & HOA
Community
- Subdivision: Peoh Point
Location
- Region: Cle Elum
Financial & listing details
- Price per square foot: $357/sqft
- Tax assessed value: $1,075,230
- Annual tax amount: $6,769
- Date on market: 10/8/2026
- Listing terms: Conventional,VA Loan
- Inclusions: Dishwasher(s), Dryer(s), Microwave(s), Refrigerator(s), Stove(s)/Range(s), Trash Compactor, Washer(s)
Estimated market value
$1,225,600
$1.16M - $1.29M
$3,989/mo
Price history
| Date | Event | Price |
|---|---|---|
| 10/8/2026 | Listed for sale | $1,295,000-7.4%$357/sqft |
Source:  NWMLS as distributed by MLS GRID #2590489 Report a problem | ||
| 9/29/2026 | Listing removed | $1,399,000$386/sqft |
Source: FSBO-Online.com Report a problem | ||
| 7/23/2026 | Listed for sale | $1,399,000+123.8%$386/sqft |
Source: FSBO-Online.com Report a problem | ||
| 11/2/2011 | Listing removed | $625,000$172/sqft |
Source: John L Scott Real Estate #218795 Report a problem | ||
| 5/8/2011 | Listed for sale | $625,000-8%$172/sqft |
Source: John L Scott Real Estate #218795 Report a problem | ||
| 10/28/2010 | Listing removed | $679,000$187/sqft |
Source: John L Scott Real Estate #124972 Report a problem | ||
| 9/2/2010 | Listed for sale | $679,000-20%$187/sqft |
Source: John L Scott Real Estate #124972 Report a problem | ||
| 8/17/2009 | Listing removed | $849,000$234/sqft |
Source: John L. Scott Real Estate #29068915 Report a problem | ||
| 6/12/2009 | Listed for sale | $849,000+1443.6%$234/sqft |
Source: John L. Scott Real Estate #29068915 Report a problem | ||
| 11/1/1994 | Sold | $55,000$15/sqft |
Source: Agent Provided Report a problem | ||
Public tax history
| Year | Property taxes | Tax assessment |
|---|---|---|
| 2025 | $6,742 -0.9% | $1,075,230 -2.3% |
| 2024 | $6,800 +6.7% | $1,100,450 -0.2% |
| 2023 | $6,373 +2.9% | $1,102,690 +15.4% |
| 2022 | $6,196 +13.6% | $955,570 +28.4% |
| 2021 | $5,455 +3% | $744,190 +29.1% |
| 2019 | $5,298 +39.3% | $576,310 +21.1% |
| 2018 | $3,804 | $475,950 |
| 2017 | $3,804 | $475,950 |
| 2016 | $3,804 | $475,950 |
| 2015 | $3,804 -0.3% | $475,950 +2.4% |
| 2013 | $3,815 | $464,650 -14.1% |
| 2010 | -- | $540,710 |
| 2009 | -- | $540,710 |
Find assessor info on the county website
Monthly payment
Est. payment
Payment breakdown
Explore the cost of this home by adjusting the details. Changes won't be saved.Climate risks
Neighborhood: 98922
Nearby schools
Schools provided by the listing agent
- Elementary: Cle Elum Roslyn Elem
- Middle: Walter Strom Jnr
- High: Cle Elum Roslyn High
Source: NWMLS as distributed by MLS GRID. This data may not be complete. We recommend contacting the local school district to confirm school assignments for this home.
Similar homes
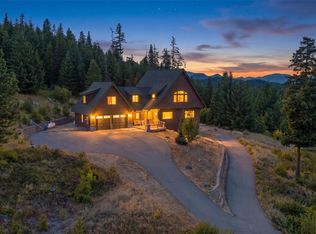
- $1,375,0004 bd4 ba3.6k sqftPlat Of Meadow Ridge, Cle Elum, WA 98922Active
 MLS ID #2590407, Robert A. Iverson. NWMLS as distributed by MLS GRID
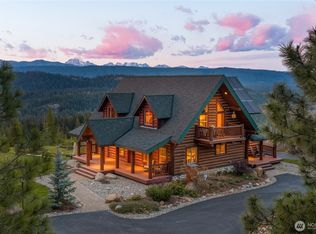
- $1,249,9994 bd4 ba4.6k sqft191 Whisper Creek Road, Cle Elum, WA 98922Active
 MLS ID #2532935, Haley Larson. NWMLS as distributed by MLS GRID
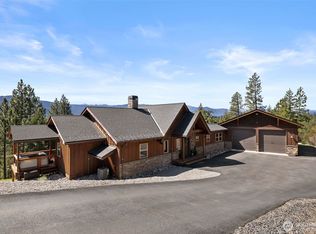
- $1,395,0003 bd3 ba3.4k sqftBuck Short Plat, Cle Elum, WA 98922Active
 MLS ID #2589700, Anthony Joseph Graham. NWMLS as distributed by MLS GRID
- $1,435,5003 bd4 ba3.5k sqft84 Meadow Ridge Drive, Cle Elum, WA 98922Active
 MLS ID #2507518, Melissa Kenady. NWMLS as distributed by MLS GRID
