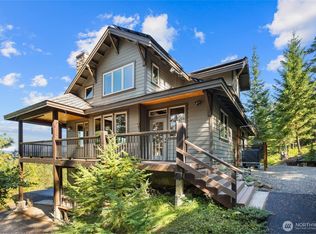
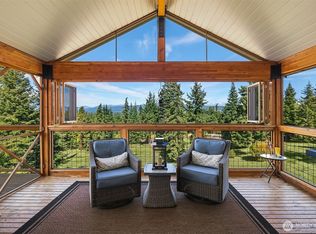
Welcome to your Granite Creek home on 3 private acres with direct access to groomed snowmobile trails and year-round Cascade Mountain recreation. Located just a few short miles from I-90, this property offers a rare combination of privacy, usability, and easy access. The main level features a spacious gourmet kitchen with ample prep space, ideal for entertaining. Vaulted ceilings, solid wood doors, and expansive picture windows bring in natural light and showcase the surrounding landscape. The primary suite is conveniently located on the main floor with direct access to the oversized deck, perfect for BBQs, outdoor dining, and relaxing. Upstairs offers two additional bedrooms plus a large bonus/great room with a wood-burning stove, creating a cozy gathering space for game nights or guests. Additional features include ample closet space storage, an attached garage and covered breezeway providing excellent storage for recreational gear, snowmobiles, ORVs, and more. Outdoor enthusiasts will appreciate the 3-acre setting with immediate access to trail systems for snowmobiling, ORV riding, cross-country skiing, hiking, and year-round adventure. Nearby Yakima River offers Blue Ribbon fly fishing, and Suncadia Resort provides access to championship golf, dining, and amenities just minutes away. Ideal for a full-time residence, vacation home, or investment property, this Granite Creek retreat delivers four-season living with privacy, recreation, and convenience.
Active
Listed by: RE/MAX, The Collective • Kitty Wallace
Price cut: $26K (9/18)
$949,000
1175 FS 4517 Road, Cle Elum, WA 98922
3beds
2,849sqft
Single Family Residence
Built in 2004
3 Acres Lot
$920,900 Zestimate®
$333/sqft
$-- HOA
What's special
Attached garageSolid wood doorsAmple closet space storageAmple prep spaceVaulted ceilingsSpacious gourmet kitchenExpansive picture windows
- --
- on Zillow
- 325
- views
- 16
- saves
Zillow last checked:
Listing updated:
Listed by:
Kitty Wallace,
RE/MAX, The Collective
Source: NWMLS as distributed by MLS GRID,MLS#: 2500178
Facts & features
Interior
Bedrooms & bathrooms
- Bedrooms: 3
- Bathrooms: 3
- Full bathrooms: 1
- 3/4 bathrooms: 1
- 1/2 bathrooms: 1
- Main level bathrooms: 2
- Main level bedrooms: 3
Primary bedroom
- Level: Main
Bedroom
- Level: Main
Bedroom
- Level: Main
Bathroom full
- Level: Second
Bathroom three quarter
- Level: Main
Other
- Level: Main
Den office
- Level: Second
Entry hall
- Level: Main
Great room
- Level: Main
Kitchen with eating space
- Level: Main
Rec room
- Level: Second
Utility room
- Level: Main
Heating
- Ductless, Fireplace Insert, Heat Pump, Stove/Free Standing, Electric, Propane, Wood
Cooling
- Ductless, Heat Pump
Appliances
- Included: Dishwasher, Dryer, Microwave, Refrigerator, Stove(s)/Range(s), Washer, Dishwasher(s), Dryer(s), Microwave(s), Refrigerator(s), Washer(s), Water Heater Location: Entry Closet
Features
- Bath Off Primary, Ceiling Fan(s)
- Flooring: Hardwood, Slate, Carpet
- Windows: Dbl Pane/Storm Window
- Basement: None
- Has fireplace: No
- Fireplace features: Gas, Wood Burning
Interior area
- Total structure area: 2,849
- Total interior livable area: 2,849 sqft
Video & virtual tour
Property
Parking
- Total spaces: 3
- Parking features: Attached Carport, Attached Garage, RV Parking
- Has attached garage: Yes
- Has carport: Yes
- Covered spaces: 3
Features
- Levels: One and One Half
- Stories: 1
- Entry location: Main
- Patio & porch: Bath Off Primary, Ceiling Fan(s), Dbl Pane/Storm Window, Jetted Tub, Vaulted Ceiling(s)
- Spa features: Bath
- Has view: Yes
- View description: Mountain(s), Territorial
Lot
- Size: 3 Acres
- Features: Secluded, Deck, Outbuildings, RV Parking
- Topography: Level
- Residential vegetation: Wooded
Details
- Parcel number: 17456
- Special conditions: Standard
Construction
Type & style
- Home type: SingleFamily
- Architectural style: 1 1/2 Story
- Property subtype: Single Family Residence
Materials
- Wood Siding
- Foundation: Poured Concrete
- Roof: Composition
Condition
- Good
- Year built: 2004
Utilities & green energy
- Electric: Company: PSE
- Sewer: Septic Tank
- Water: Community
Community & HOA
Community
- Features: CCRs
- Subdivision: Granite Creek
HOA
- Services included: Road Maintenance, Snow Removal, Water
Location
- Region: Cle Elum
Financial & listing details
- Price per square foot: $333/sqft
- Annual tax amount: $5,246
- Date on market: 4/1/2026
- Listing terms: Conventional,VA Loan
- Inclusions: Dishwasher(s), Dryer(s), Microwave(s), Refrigerator(s), Stove(s)/Range(s), Washer(s)
Estimated market value
$920,900
$875,000 - $967,000
$3,170/mo
Price history
| Date | Event | Price |
|---|---|---|
| 9/18/2026 | Price change | $949,000-2.7%$333/sqft |
Source:  NWMLS as distributed by MLS GRID #2500178 Report a problem NWMLS as distributed by MLS GRID #2500178 Report a problem | ||
| 4/1/2026 | Listed for sale | $975,000$342/sqft |
Source: NWMLS as distributed by MLS GRID #2500178 Report a problem | ||
Public tax history
Tax history is unavailable.
Monthly payment
Est. payment
Payment breakdown
Explore the cost of this home by adjusting the details. Changes won't be saved.Climate risks
Neighborhood: 98922
Nearby schools
Schools provided by the listing agent
- Elementary: Cle Elum Roslyn Elem
- Middle: Walter Strom Jnr
- High: Cle Elum Roslyn High
Source: NWMLS as distributed by MLS GRID. This data may not be complete. We recommend contacting the local school district to confirm school assignments for this home.
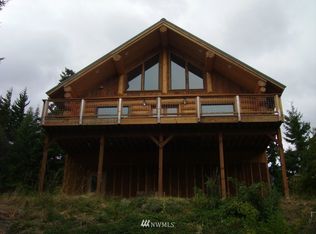
Similar homes
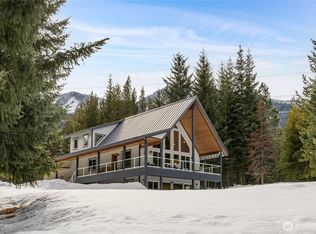
- $997,0003 bd3 ba2.5k sqftDiv I Goat Peak Ranch Owner's Assn., Cle Elum, WA 98922Active
 MLS ID #2582902, Marianne Barkman. NWMLS as distributed by MLS GRID
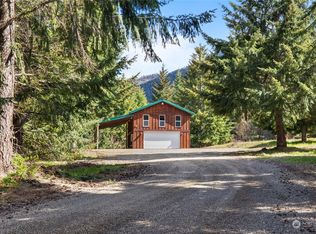
 - $985,0003 bd3 ba2.3k sqftLittle Creek Ranches, Cle Elum, WA 98922Active
 MLS ID #2544105, Tracy Larsen. NWMLS as distributed by MLS GRID
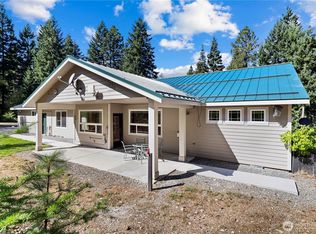
 - $949,9003 bd2 ba2k sqft824 Huntrick Drive, Cle Elum, WA 98922Active
 MLS ID #2586938, Kitty Wallace. NWMLS as distributed by MLS GRID
 - $975,0004 bd4 ba2.4k sqft961 Rocky Mountain Way, Cle Elum, WA 98922Active
 MLS ID #2577255, Danielle Caraway. NWMLS as distributed by MLS GRID
