Welcome to this spacious 3-bedroom, 2.5-bath raised ranch home featuring a finished basement, multiple living spaces, and plenty of possibilities! A charming covered front porch welcomes you inside, where you'll discover an inviting living room highlighted by a beautiful stone wall fireplace, creating a warm and cozy atmosphere. The eat-in kitchen offers ample cabinetry, generous counter space, and a convenient breakfast nook for casual dining, while the separate formal dining room provides the perfect setting for hosting family and friends. All appliances are included, even the washer and dryer, adding extra convenience for the new owners! The main level features a primary bedroom with access to a Jack-and-Jill half bathroom shared with the second bedroom. A third bedroom and an additional full bathroom complete the main level. Head downstairs to discover the finished basement, offering multiple rooms that provide endless possibilities for additional living areas, a home office, recreation room, hobby space, or guest accommodations. Several of these rooms offer the potential to be converted into additional bedrooms with the installation of proper egress windows and any other required improvements, subject to applicable building codes. A full bathroom in the basement adds even more convenience and flexibility to this versatile space. Outside, enjoy a partially fenced backyard with a deck, offering a great place for outdoor gatherings, grilling, or simply relaxing. A carport provides convenient covered parking. With its flexible floor plan, finished basement, inviting living spaces, and outdoor amenities, this home offers plenty of room to spread out and make it your own. Don't miss the opportunity to explore all the possibilities this property has to offer!
Active
$250,000
430 W Spring St, Bloomfield, IN 47424
3beds
2,900sqft
Residential, Single Family Residence
Built in 1950
8,712 Square Feet Lot
$-- Zestimate®
$86/sqft
$-- HOA
What's special
Finished basementBeautiful stone wall fireplaceOutdoor amenitiesCharming covered front porchSeparate formal dining roomInviting living spacesThird bedroom
- 5 hours
- 42
- 4
Zillow last checked:
Listing updated:
Listed by:
Chase Lyday Clyday@highgarden.com,
Highgarden Real Estate,
Lindsey Smalling,
Highgarden Real Estate
Source: MIBOR as distributed by MLS GRID,MLS#: 22137283
Facts & features
Interior
Bedrooms & bathrooms
- Bedrooms: 3
- Bathrooms: 3
- Full bathrooms: 2
- 1/2 bathrooms: 1
- Main level bathrooms: 2
- Main level bedrooms: 3
Primary bedroom
- Level: Main
- Area: 168 Square Feet
- Dimensions: 12x14
Bedroom 2
- Level: Main
- Area: 168 Square Feet
- Dimensions: 14x12
Bedroom 3
- Level: Main
- Area: 156 Square Feet
- Dimensions: 13x12
Dining room
- Features: Tile-Ceramic
- Level: Main
- Area: 120 Square Feet
- Dimensions: 15x08
Exercise room
- Level: Basement
- Area: 165 Square Feet
- Dimensions: 15x11
Kitchen
- Features: Tile-Ceramic
- Level: Main
- Area: 192 Square Feet
- Dimensions: 16x12
Laundry
- Features: Tile-Ceramic
- Level: Basement
- Area: 110 Square Feet
- Dimensions: 11x10
Library
- Level: Basement
- Area: 156 Square Feet
- Dimensions: 13x12
Living room
- Level: Main
- Area: 308 Square Feet
- Dimensions: 22x14
Living room
- Level: Basement
- Area: 276 Square Feet
- Dimensions: 23x12
Play room
- Level: Basement
- Area: 434 Square Feet
- Dimensions: 31x14
Heating
- Baseboard
Cooling
- Window Unit(s)
Appliances
- Included: Dishwasher, Dryer, MicroHood, Electric Oven, Refrigerator, Washer
- Laundry: In Basement
Features
- Double Vanity, Ceiling Fan(s), Eat-in Kitchen
- Windows: Wood Work Stained
- Basement: Finished
Interior area
- Total structure area: 2,900
- Total interior livable area: 2,900 sqft
- Finished area below ground: 1,450
Video & virtual tour
Property
Parking
- Parking features: Carport
- Has carport: Yes
Features
- Levels: One
- Stories: 1
- Patio & porch: Covered, Deck
- Fencing: Fenced,Partial
Lot
- Size: 8,712 Square Feet
- Features: Not In Subdivision, Sidewalks, Mature Trees, Trees-Small (Under 20 Ft)
Details
- Parcel number: 280822444041000025
- Horse amenities: None
Construction
Type & style
- Home type: SingleFamily
- Architectural style: Ranch,Traditional
- Property subtype: Residential, Single Family Residence
Materials
- Brick, Wood Siding
- Foundation: Brick/Mortar
Condition
- New construction: No
- Year built: 1950
Utilities & green energy
- Water: Public
Community & HOA
Community
- Subdivision: No Subdivision
HOA
- Has HOA: No
Location
- Region: Bloomfield
Financial & listing details
- Price per square foot: $86/sqft
- Tax assessed value: $124,700
- Annual tax amount: $472
- Date on market: 11/20/2026
- Cumulative days on market: 1 day
Estimated market value
Not available
Estimated sales range
Not available
Not available
Price history
| Date | Event | Price |
|---|---|---|
| 11/20/2026 | Listed for sale | $250,000+24.4%$86/sqft |
Source:  MIBOR as distributed by MLS GRID #22137283 Report a problem | ||
| 5/5/2026 | Sold | $201,000-14.5% |
Source:  IRMLS #202539687 Report a problem | ||
| 10/13/2025 | Price change | $235,000-6% |
Source: IRMLS #202539687 Report a problem | ||
| 10/1/2025 | Listed for sale | $250,000 |
Source: IRMLS #202539687 Report a problem | ||
Public tax history
| Year | Property taxes | Tax assessment |
|---|---|---|
| 2025 | $451 -4.8% | $124,700 +27.2% |
| 2024 | $474 +2% | $98,000 +1% |
| 2023 | $464 +2% | $97,000 -3% |
| 2022 | $455 +2% | $100,000 +8.3% |
| 2021 | $446 +1.4% | $92,300 +3.5% |
| 2020 | $440 -13.3% | $89,200 |
| 2019 | $508 0% | $89,200 |
| 2018 | $508 | $89,200 +1.6% |
| 2017 | $508 +1.5% | $87,800 +0.7% |
| 2016 | $500 +3.3% | $87,200 +6.5% |
| 2014 | $484 +5.2% | $81,900 +4.3% |
| 2013 | $461 -1.9% | $78,500 -0.6% |
| 2012 | $469 +7.2% | $79,000 -2.2% |
| 2011 | $438 +1.3% | $80,800 +0.2% |
| 2010 | $433 +1.4% | $80,600 |
| 2009 | $426 -30.2% | $80,600 -6.6% |
| 2007 | $611 | $86,300 +0.5% |
| 2006 | -- | $85,900 |
| 2005 | -- | $85,900 |
Find assessor info on the county website
Monthly payment
Est. payment
Payment breakdown
Explore the cost of this home by adjusting the details. Changes won't be saved.Climate risks
Neighborhood: 47424
Nearby schools
Schools provided by the listing agent
- Elementary: Bloomfield Elementary School
- High: Bloomfield Jr-Sr High School
Source: MIBOR as distributed by MLS GRID. This data may not be complete. We recommend contacting the local school district to confirm school assignments for this home.

Similar homes
- $299,0003 bd2 ba1.5k sqft260 Cavins Ln, Bloomfield, IN 47424For Sale
 MLS ID #202632735, Lacey Hays, Land Pro Realty. IRMLS
- $199,9003 bd2 ba2k sqft267 E Main St, Bloomfield, IN 47424For Sale
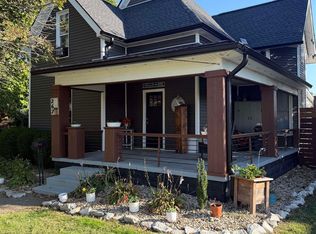 MLS ID #202641775, Lacey Hays, Land Pro Realty. IRMLS
- $--3 bd2 ba2k sqft7063 E State Road 54, Bloomfield, IN 47424AuctionXome
- $235,5003 bd2 ba2.2k sqft280 E Franklin St, Lyons, IN 47443For Sale
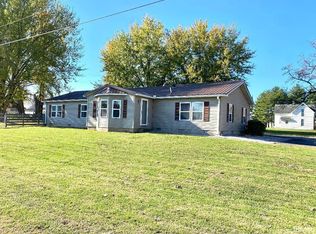 MLS ID #202647308, Risa Dyar, Risa Dyar Real Estate. IRMLS
- $300,0004 bd3 ba2.2k sqft14969 S State Road 59, Jasonville, IN 47438For Sale
 MLS ID #110077, KEGAN INMAN, INMAN REALTY COMPANY , LLC. THAAR
