SELLER OFFERING UP TO $20,000 TOWARD BUYER’S CLOSING COSTS AND/OR INTEREST RATE BUYDOWN WITH AN ACCEPTABLE OFFER, SUBJECT TO LENDER APPROVAL AND TERMS OF THE PURCHASE AGREEMENT.
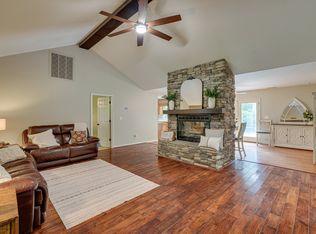
Discover a rare opportunity for peaceful country living with exceptional flexibility on 6.22 private acres in the highly sought-after Battle Creek School Zone. The main home features 3 bedrooms, 3 full bathrooms, a full kitchen, dedicated laundry room, multiple living areas, hardwood floors, and a wood-burning fireplace.
The attached in-law suite/addition includes 1 bedroom, 1 full bathroom, a full kitchen, separate living space, hardwood floors, a wood-burning fireplace, room for a stackable washer and dryer, and a spacious loft that can be used as an office, gym, playroom, homeschool space, or additional sleeping area.
Additional features include more than 840 square feet of open and enclosed porch space, a fenced backyard, above-ground pool with custom deck, and a 1,030-square-foot two-story barn with electricity. A portion of the property also perks for an additional homesite, offering future possibilities for a guest house, family compound, or additional residence, subject to buyer verification.
Conveniently located near Spring Hill, Columbia, Franklin, and I-65 with no HOA, this one-of-a-kind property offers privacy, versatility, and room to grow.
Active
Price cut: $25K (10/2)
$1,250,000
4300 Kedron Rd, Spring Hill, TN 37174
4beds
3,834sqft
Single Family Residence, Residential
Built in 2002
6.22 Acres Lot
$-- Zestimate®
$326/sqft
$-- HOA
What's special
Wood-burning fireplaceFenced backyardFull kitchenDedicated laundry roomHardwood floors
- 33 days
- 1,332
- 98
Zillow last checked:
Listing updated:
Listed by:
Amy Barba 434-665-9988,
Keller Williams Realty 615-302-4242
Source: RealTracs MLS as distributed by MLS GRID,MLS#: 3546116
Facts & features
Interior
Bedrooms & bathrooms
- Bedrooms: 4
- Bathrooms: 4
- Full bathrooms: 4
- Main level bedrooms: 3
Bedroom 1
- Features: Full Bath
- Level: Full Bath
- Area: 225 Square Feet
- Dimensions: 15x15
Bedroom 2
- Features: Walk-In Closet(s)
- Level: Walk-In Closet(s)
- Area: 196 Square Feet
- Dimensions: 14x14
Bedroom 3
- Features: Extra Large Closet
- Level: Extra Large Closet
- Area: 182 Square Feet
- Dimensions: 13x14
Bedroom 4
- Features: Walk-In Closet(s)
- Level: Walk-In Closet(s)
- Area: 234 Square Feet
- Dimensions: 13x18
Primary bathroom
- Features: Suite
- Level: Suite
Den
- Features: Combination
- Level: Combination
- Area: 288 Square Feet
- Dimensions: 18x16
Dining room
- Features: Combination
- Level: Combination
- Area: 330 Square Feet
- Dimensions: 15x22
Kitchen
- Area: 234 Square Feet
- Dimensions: 13x18
Living room
- Features: Great Room
- Level: Great Room
- Area: 462 Square Feet
- Dimensions: 21x22
Other
- Features: Office
- Level: Office
- Area: 260 Square Feet
- Dimensions: 20x13
Heating
- Central, Dual, Electric, Heat Pump
Cooling
- Ceiling Fan(s), Central Air, Dual
Appliances
- Included: Built-In Electric Oven, Electric Oven, Oven, Built-In Electric Range, Cooktop, Range, Dishwasher, Disposal, Ice Maker, Microwave, Refrigerator
- Laundry: Electric Dryer Hookup, Washer Hookup
Features
- Air Filter, Ceiling Fan(s), Entrance Foyer, Extra Closets, High Ceilings, In-Law Floorplan, Pantry, Walk-In Closet(s), High Speed Internet, Kitchen Island
- Flooring: Carpet, Wood, Tile
- Basement: Crawl Space,Exterior Entry,Unfinished
- Number of fireplaces: 2
- Fireplace features: Den, Family Room, Great Room, Living Room, Recreation Room, Wood Burning
Interior area
- Total structure area: 3,834
- Total interior livable area: 3,834 sqft
- Finished area above ground: 3,834
Video & virtual tour
Property
Parking
- Total spaces: 4
- Parking features: Circular Driveway, Gravel, Paved
- Uncovered spaces: 4
Accessibility
- Accessibility features: Accessible Entrance
Features
- Levels: One
- Stories: 2
- Patio & porch: Porch, Covered, Deck, Patio, Screened
- Has private pool: Yes
- Pool features: Above Ground
- Fencing: Back Yard
Lot
- Size: 6.22 Acres
- Features: Level, Private, Wooded
- Topography: Level,Private,Wooded
Details
- Additional structures: Barn(s), Storage
- Parcel number: 049 02007 000
- Special conditions: Standard
- Other equipment: Air Purifier
Construction
Type & style
- Home type: SingleFamily
- Architectural style: Traditional
- Property subtype: Single Family Residence, Residential
Materials
- Log, Wood Siding
- Roof: Asphalt
Condition
- New construction: No
- Year built: 2002
Utilities & green energy
- Sewer: Septic Tank
- Water: Public
- Utilities for property: Electricity Available, Water Available
Green energy
- Energy efficient items: Thermostat, Windows
Community & HOA
Community
- Security: Fire Alarm, Security System, Smoke Detector(s), Smart Camera(s)/Recording
HOA
- Has HOA: No
Location
- Region: Spring Hill
Financial & listing details
- Price per square foot: $326/sqft
- Tax assessed value: $664,700
- Annual tax amount: $3,174
- Date on market: 9/10/2026
- Electric utility on property: Yes
Estimated market value
Not available
Estimated sales range
Not available
Not available
Price history
| Date | Event | Price |
|---|---|---|
| 10/2/2026 | Price change | $1,250,000-2%$326/sqft |
Source:  RealTracs MLS as distributed by MLS GRID #3546116 Report a problem RealTracs MLS as distributed by MLS GRID #3546116 Report a problem | ||
| 9/10/2026 | Listed for sale | $1,275,000-1.9%$333/sqft |
Source: RealTracs MLS as distributed by MLS GRID #3546116 Report a problem | ||
| 9/10/2026 | Listing removed | $1,300,000$339/sqft |
Source: RealTracs MLS as distributed by MLS GRID #3231958 Report a problem | ||
| 8/8/2026 | Price change | $1,300,000-2.2%$339/sqft |
Source: RealTracs MLS as distributed by MLS GRID #3231958 Report a problem | ||
| 6/11/2026 | Listed for sale | $1,329,900+406.6%$347/sqft |
Source: RealTracs MLS as distributed by MLS GRID #3231958 Report a problem | ||
| 4/20/2005 | Sold | $262,500$68/sqft |
Source: Public Record Report a problem | ||
Public tax history
| Year | Property taxes | Tax assessment |
|---|---|---|
| 2025 | $3,174 | $166,175 |
| 2024 | $3,174 | $166,175 |
| 2023 | $3,174 | $166,175 |
| 2022 | $3,174 +12.3% | $166,175 +31.5% |
| 2021 | $2,825 | $126,325 |
| 2020 | $2,825 | $126,325 |
| 2019 | $2,825 | $126,325 |
| 2018 | $2,825 -1.4% | $126,325 +24.1% |
| 2017 | $2,866 | $101,800 |
| 2016 | $2,866 +7.5% | $101,800 |
| 2015 | $2,667 | $101,800 |
| 2014 | $2,667 | $101,800 |
| 2013 | -- | $101,800 -1.5% |
| 2012 | $2,685 +0% | $103,375 0% |
| 2011 | $2,685 +2.1% | $103,377 +2.1% |
| 2010 | $2,630 | $101,275 |
| 2009 | -- | $101,275 +11.2% |
| 2008 | $2,277 +49.7% | $91,081 +49.7% |
| 2007 | $1,522 | $60,860 |
| 2006 | $1,522 +8.4% | $60,860 +25.3% |
| 2005 | $1,403 +5.9% | $48,557 |
| 2004 | $1,326 | $48,557 |
Find assessor info on the county website
Monthly payment
Est. payment
Payment breakdown
Explore the cost of this home by adjusting the details. Changes won't be saved.Climate risks
Neighborhood: 37174
Nearby schools
Schools provided by the listing agent
- Elementary: Battle Creek Elementary School
- Middle: Battle Creek Middle School
- High: Battle Creek High School
Source: RealTracs MLS as distributed by MLS GRID. This data may not be complete. We recommend contacting the local school district to confirm school assignments for this home.
Similar homes
- $960,0004 bd4 ba3.7k sqft508 Katelyn Dr S, Spring Hill, TN 37174For Sale
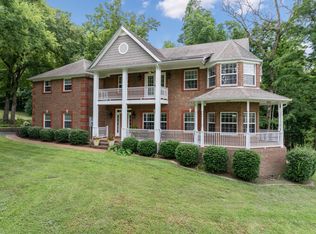
 MLS ID #3286211, Gary Ashton. RealTracs MLS as distributed by MLS GRID
 - $987,0003 bd3 ba3.3k sqft125 Carr Dr, Spring Hill, TN 37174For Sale
 MLS ID #3501353, Michelle Sampson. RealTracs MLS as distributed by MLS GRID
 - $1,015,0005 bd5 ba5.2k sqft1601 Fair House Rd, Spring Hill, TN 37174For Sale
 MLS ID #3612628, Jaclyn Spann. RealTracs MLS as distributed by MLS GRID
 - $825,0003 bd3 ba2.5k sqft2216 Twin Peaks Ct, Spring Hill, TN 37174For Sale
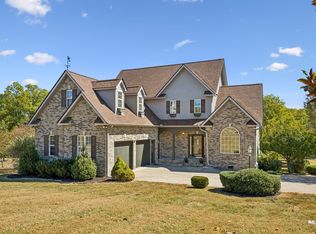 MLS ID #3609816, Sonja Y. Scales. RealTracs MLS as distributed by MLS GRID
 - $869,9004 bd3 ba3.3k sqft1006 Autumn Ridge Ct, Spring Hill, TN 37174For SaleMLS ID #3602677, Leigh Gillig. RealTracs MLS as distributed by MLS GRID
- $1,020,0003 bd3 ba3.1k sqft2801 Stacey St, Thompsons Station, TN 37179For SaleMLS ID #3612743, Kenneth Franse. RealTracs MLS as distributed by MLS GRID
- $1,400,0003 bd5 ba3.8k sqft8833 O'C Floyd Rd, College Grove, TN 37046For SaleMLS ID #3613184, Natalie Stanley. RealTracs MLS as distributed by MLS GRID
- $949,9004 bd5 ba4.7k sqft2003 White Rock Cir, Spring Hill, TN 37174For SaleMLS ID #3529139, Jessica Sowell. RealTracs MLS as distributed by MLS GRID
- $1,199,0003 bd3 ba2.9k sqft2668 Thompson Station Rd E, Thompsons Station, TN 37179For SaleMLS ID #3239792, Janie West. RealTracs MLS as distributed by MLS GRID
- $1,150,0005 bd6 ba4.5k sqft3816 Petty Ln, Columbia, TN 38401For SaleMLS ID #3611193, Steve Missall. RealTracs MLS as distributed by MLS GRID
- $1,580,0003 bd3 ba2.2k sqft2705 Buckner Rd, Thompsons Station, TN 37179For SaleMLS ID #3333640, Anastasia Danylov. RealTracs MLS as distributed by MLS GRID
- $739,9003 bd3 ba3.1k sqft629 Blue Ridge Dr, Columbia, TN 38401For SaleMLS ID #3528882, Betty S. Hall. RealTracs MLS as distributed by MLS GRID
- $825,0004 bd4 ba2.7k sqft5474 Creek View Rd, Columbia, TN 38401For SaleMLS ID #3526553, Amanda Cotton. RealTracs MLS as distributed by MLS GRID
- $649,9004 bd3 ba3.1k sqft3103 Sakari Cir, Spring Hill, TN 37174For SaleMLS ID #3544304, Charity Van De Griek. RealTracs MLS as distributed by MLS GRID
- $635,0004 bd3 ba2.9k sqft2929 Buckner Ln, Spring Hill, TN 37174For SaleMLS ID #3336001, Gabrielle Maren Grooters. RealTracs MLS as distributed by MLS GRID
- $625,0004 bd4 ba2.9k sqft1000 Glessner Dr, Spring Hill, TN 37174For SaleMLS ID #3598822, Blake Campbell. RealTracs MLS as distributed by MLS GRID
- $809,9004 bd4 ba3.2k sqft1185 McCoury Ln, Spring Hill, TN 37174For SaleMLS ID #3510976, Cheryl Brown ABR, MSR, RN. RealTracs MLS as distributed by MLS GRID
- $1,399,9003 bd3 ba3.5k sqft5580 Powell Sullivan Rd, Franklin, TN 37064For SaleMLS ID #3620236, Bob Hoff. RealTracs MLS as distributed by MLS GRID
- $789,9005 bd4 ba3.1k sqft3005 Mickey Rd, Spring Hill, TN 37174For SaleMLS ID #3512572, Jenny Fann. RealTracs MLS as distributed by MLS GRID
- $1,299,0004 bd5 ba4.5k sqft7219 Magnolia Valley Dr, Eagleville, TN 37060For SaleMLS ID #3224618, Kristin Sanchez. RealTracs MLS as distributed by MLS GRID
