Exclusive offering, sold off market
Pending
$1,695,000
4300 Sunnyside Rd, Edina, MN 55424
4beds
3,648sqft
Single Family
Built in 1940
0.32 Acres Lot
$-- Zestimate®
$465/sqft
$-- HOA
What's special
- 12 days
- 122
- 11
Zillow last checked:
Listing updated:
Listed by:
Sarah Schaffer 612-723-7636,
Lakes Sotheby's International Realty,
Anne M Shaeffer 612-759-1846
Source: NorthstarMLS as distributed by MLS GRID,MLS#: 7114548
Facts & features
Interior
Bedrooms & bathrooms
- Bedrooms: 4
- Bathrooms: 4
- Full bathrooms: 1
- 3/4 bathrooms: 2
- 1/2 bathrooms: 1
Bedroom
- Level: Upper
- Area: 330 Square Feet
- Dimensions: 22 x 15
Bedroom 2
- Level: Upper
- Area: 204 Square Feet
- Dimensions: 17 x 12
Bedroom 3
- Level: Upper
- Area: 182 Square Feet
- Dimensions: 14 x 13
Bedroom 4
- Level: Upper
- Area: 121 Square Feet
- Dimensions: 11 x 11
Other
- Level: Lower
- Area: 42 Square Feet
- Dimensions: 7 x 6
Deck
- Level: Upper
- Area: 340 Square Feet
- Dimensions: 20 x 17
Den
- Level: Main
- Area: 132 Square Feet
- Dimensions: 12 x 11
Dining room
- Level: Main
- Area: 182 Square Feet
- Dimensions: 14 x 13
Exercise room
- Level: Lower
- Area: 132 Square Feet
- Dimensions: 12 x 11
Family room
- Level: Lower
- Area: 390 Square Feet
- Dimensions: 26 x 15
Kitchen
- Level: Main
- Area: 187 Square Feet
- Dimensions: 17 x 11
Laundry
- Level: Lower
- Area: 182 Square Feet
- Dimensions: 14 x 13
Living room
- Level: Main
- Area: 390 Square Feet
- Dimensions: 26 x 15
Screened porch
- Level: Main
- Area: 88 Square Feet
- Dimensions: 11 x 8
Heating
- Forced Air
Cooling
- Central Air
Appliances
- Included: Dishwasher, Dryer, Exhaust Fan, Range, Refrigerator, Washer
- Laundry: Lower Level, Laundry Room
Features
- Basement: Finished,Full
- Number of fireplaces: 2
- Fireplace features: Family Room, Living Room
Interior area
- Total structure area: 3,751
- Total interior livable area: 3,648 sqft
- Finished area above ground: 2,650
- Finished area below ground: 998
Video & virtual tour
Property
Parking
- Total spaces: 2
- Parking features: Attached, Concrete
- Attached garage spaces: 2
- Details: Garage Dimensions (19 x 17)
Accessibility
- Accessibility features: None
Features
- Levels: Two
- Stories: 2
- Patio & porch: Deck, Patio, Screened
- Pool features: None
Lot
- Size: 0.32 Acres
- Dimensions: 158 x 191 x 88 x 33 Irregular
- Features: Corner Lot, Tree Coverage - Medium
Details
- Foundation area: 1360
- Parcel number: 1802824210031
- Zoning description: Residential-Single Family
Construction
Type & style
- Home type: SingleFamily
- Property subtype: Single Family
Materials
- Roof: Shake
Condition
- New construction: No
- Year built: 1940
Utilities & green energy
- Gas: Natural Gas
- Sewer: City Sewer/Connected
- Water: City Water/Connected
Community & HOA
HOA
- Has HOA: No
Location
- Region: Edina
Financial & listing details
- Price per square foot: $465/sqft
- Tax assessed value: $1,290,100
- Annual tax amount: $17,961
- Date on market: 10/13/2026
- Road surface type: Paved
Estimated market value
Not available
Estimated sales range
Not available
Not available
Price history
| Date | Event | Price |
|---|---|---|
| 10/13/2026 | Pending sale | $1,695,000+85.2%$465/sqft |
Source:  NorthstarMLS as distributed by MLS GRID #7114548 Report a problem | ||
| 5/29/2015 | Sold | $915,000-8.4%$251/sqft |
Source: NorthstarMLS as distributed by MLS GRID #4552823 Report a problem | ||
| 4/14/2015 | Pending sale | $999,000$274/sqft |
Source: Coldwell Banker Burnet - Minneapolis Lakes #4552823 Report a problem | ||
| 1/8/2015 | Listed for sale | $999,000-4.9%$274/sqft |
Source: Coldwell Banker Burnet - Minneapolis Lakes #4552823 Report a problem | ||
| 10/23/2014 | Listing removed | $1,050,000$288/sqft |
Source: Edina Realty, Inc., a Berkshire Hathaway affiliate #4502866 Report a problem | ||
| 9/30/2014 | Listed for sale | $1,050,000-17.2%$288/sqft |
Source: Edina Realty, Inc. #4502866 Report a problem | ||
| 4/4/2008 | Sold | $1,267,500+14.2%$347/sqft |
Source:  Lake Superior Area Realtors as distributed by MLS GRID #1566336 Report a problem | ||
| 9/2/2005 | Sold | $1,110,000$304/sqft |
Source: Agent Provided Report a problem | ||
Public tax history
| Year | Property taxes | Tax assessment |
|---|---|---|
| 2026 | $17,961 +3.8% | $1,290,100 +5.3% |
| 2025 | $17,297 +9.1% | $1,225,400 -0.2% |
| 2024 | $15,850 +7.3% | $1,227,600 +3.9% |
| 2023 | $14,776 +14.1% | $1,181,200 +7.6% |
| 2022 | $12,954 -0.7% | $1,097,500 +19.4% |
| 2021 | $13,048 -1.8% | $919,400 -0.4% |
| 2020 | $13,287 +1.8% | $923,300 |
| 2019 | $13,048 -1.8% | $923,300 +1.1% |
| 2018 | $13,287 +1.9% | $913,300 +2.8% |
| 2017 | $13,039 -2.1% | $888,500 -11.1% |
| 2016 | $13,318 -13.5% | $999,000 -2.8% |
| 2015 | $15,394 -11.1% | $1,027,600 +6.7% |
| 2014 | $17,312 +2.1% | $963,500 |
| 2013 | $16,950 -3.7% | $963,500 -5.4% |
| 2012 | $17,595 +1.3% | $1,018,200 -5.1% |
| 2011 | $17,371 +27.9% | $1,073,100 |
| 2010 | $13,581 +4.4% | $1,073,100 |
| 2009 | $13,008 +0.4% | $1,073,100 |
| 2006 | $12,963 +4.9% | $1,073,100 +10.5% |
| 2005 | $12,362 +8.5% | $970,700 +15% |
| 2004 | $11,396 +6.7% | $844,100 +12% |
| 2002 | $10,685 -31.1% | $753,700 |
| 2001 | $15,501 | -- |
Find assessor info on the county website
Monthly payment
Est. payment
Payment breakdown
Explore the cost of this home by adjusting the details. Changes won't be saved.Climate risks
Neighborhood: Country Club
- $2,126,6004 bd4 ba3.5k sqft4302 Sunnyside Rd, Edina, MN 55424Off Market
- $16,300-- bd-- ba-- sqft4404 Wooddale Ave, Saint Louis Park, MN 55424Off Market
- $1,560,8005 bd5 ba4.4k sqft4301 W 44th St, Minneapolis, MN 55424Off Market

- $1,637,1005 bd5 ba4.4k sqft4301 44th St W, Saint Louis Park, MN 55424Off Market
Similar homes
- $1,495,0005 bd5 ba3.1k sqft4517 Wooddale Ave, Edina, MN 55424For Sale
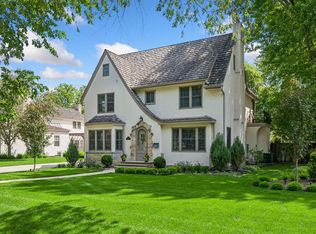
 MLS ID #7129321, Megan Q Brinkman, Edina Realty, Inc.. NorthstarMLS as distributed by MLS GRID
- $1,495,0005 bd5 ba4k sqft4530 Bruce Ave, Edina, MN 55424For Sale
 MLS ID #7139874, John C Everett, Edina Realty, Inc.. NorthstarMLS as distributed by MLS GRID
- $1,350,0003 bd3 ba3.2k sqft4010 Sunnyside Rd, Edina, MN 55424For Sale
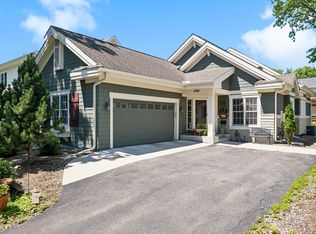 MLS ID #7012318, Meg Boehne, Edina Realty, Inc.. NorthstarMLS as distributed by MLS GRID
- $1,350,0003 bd4 ba3.2k sqft5428 Park Pl, Edina, MN 55424For Sale
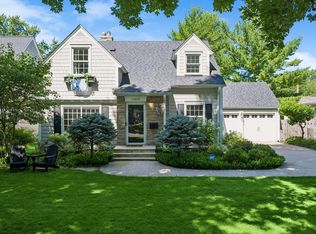 MLS ID #7159199, Julie R Regan, Lakes Sotheby's International Realty. NorthstarMLS as distributed by MLS GRID
- $2,000,0004 bd5 ba5k sqft4808 Woodhill Way, Edina, MN 55424For SaleMLS ID #7119540, Kary J Marpe, Edina Realty, Inc.. NorthstarMLS as distributed by MLS GRID
- $1,998,0006 bd5 ba4.4k sqft4519 W 56th St, Edina, MN 55424For SaleMLS ID #7155550, Jill L Gordon, Lakes Sotheby's International Realty. NorthstarMLS as distributed by MLS GRID
- $1,900,0005 bd5 ba4.2k sqft5809 Fairfax Ave, Edina, MN 55424New ConstructionMLS ID #7132380, Jarod Blackowiak, Rize Realty. NorthstarMLS as distributed by MLS GRID
- $1,499,0004 bd4 ba3.5k sqft3308 W 55th St, Edina, MN 55410For SaleMLS ID #7123393, Michael J Lynch, Lakes Sotheby's International Realty. NorthstarMLS as distributed by MLS GRID
- $899,9003 bd2 ba2k sqft6 Edina Ct, Edina, MN 55424For SaleMLS ID #7154132, Mary G Krieter, Edina Realty, Inc.. NorthstarMLS as distributed by MLS GRID
- $1,795,0004 bd4 ba2.5k sqft4209 W 50th St, Edina, MN 55424For SaleMLS ID #7068012, Arthur D Hays, Lakes Sotheby's International Realty. NorthstarMLS as distributed by MLS GRID
- $1,795,0004 bd4 ba2.5k sqft4211 W 50th St, Minneapolis, MN 55424For SaleMLS ID #7068134, Arthur D Hays, Lakes Sotheby's International Realty. NorthstarMLS as distributed by MLS GRID
- $1,399,9995 bd5 ba4.2k sqft5801 Fairfax Ave, Edina, MN 55424New ConstructionMLS ID #7163412, Jarod Blackowiak, Rize Realty. NorthstarMLS as distributed by MLS GRID
- $1,750,0005 bd6 ba4.1k sqft5708 Camelback Dr, Edina, MN 55436For SaleMLS ID #7068043, Lisa Hilgers, Edina Realty, Inc.. NorthstarMLS as distributed by MLS GRID
- $889,0003 bd3 ba2.9k sqft4341 Mackey Ave, Minneapolis, MN 55424For SaleMLS ID #7147485, Bruce C Erickson, Compass. NorthstarMLS as distributed by MLS GRID
- $1,599,9005 bd4 ba4k sqft4000 Inglewood Ave S, Edina, MN 55416For SaleMLS ID #7065325, Nematullah G. JanetKhan, RE/MAX Advantage Plus. NorthstarMLS as distributed by MLS GRID
- $1,249,0005 bd5 ba3.5k sqft5913 Wooddale Ave, Edina, MN 55424For SaleMLS ID #7145097, Bridgette L Prew, Redfin Corporation. NorthstarMLS as distributed by MLS GRID
- $1,299,9004 bd4 ba3.7k sqft3808 55th St W, Edina, MN 55410For SaleMLS ID #7139163, John Terrill Wanninger, Lakes Sotheby's International Realty. NorthstarMLS as distributed by MLS GRID
- $1,350,0004 bd4 ba3.3k sqft6805 Creston Rd, Edina, MN 55435For SaleMLS ID #7151790, Mark J Parrish, Coldwell Banker Realty. NorthstarMLS as distributed by MLS GRID
- $1,174,9996 bd4 ba3.4k sqft6008 Concord Ave, Edina, MN 55424For SaleMLS ID #7100055, Alison Heathcote, Fox Realty. NorthstarMLS as distributed by MLS GRID
- $1,895,0005 bd5 ba4.3k sqft5221 Division St, Edina, MN 55436New ConstructionMLS ID #7160091, Jonathan Halvin, Bridge Realty, LLC. NorthstarMLS as distributed by MLS GRID
