196 +/- premium pasture acres ideal for grazing or hay production with new perimeter fencing and cross fencing already in place. Enjoy scenic mountain views and a move-in-ready 2022 manufactured home featuring 3 bedrooms and 2 bathrooms. Property improvements include a detached 2-car shop/garage, barn, and additional outbuilding for equipment or livestock needs. Conveniently located just minutes from Warner and only 15 minutes to Muskogee with quick access to I-40 for an easy commute. Perfect setup for cattle, horses, hay operation, or country living with room to expand.
For sale
$805,500
430190 E 1020th Rd, Warner, OK 74469
3beds
1,368sqft
Manufactured Home, Single Family Residence
Built in 2022
194.97 Acres Lot
$775,000 Zestimate®
$589/sqft
$-- HOA
What's special
Scenic mountain views
- 156 days
- 146
- 10
Zillow last checked:
Listing updated:
Listed by:
Sharon Ford 918-800-3676,
C21/First Choice Realty
Source: MLS Technology, Inc.,MLS#: 2618935 Originating MLS: MLS Technology
Originating MLS: MLS TechnologyFacts & features
Interior
Bedrooms & bathrooms
- Bedrooms: 3
- Bathrooms: 2
- Full bathrooms: 2
Primary bedroom
- Description: Master Bedroom,
- Level: First
Bedroom
- Description: Bedroom,
- Level: First
Bedroom
- Description: Bedroom,
- Level: First
Bedroom
- Description: Bedroom,
- Level: First
Primary bathroom
- Description: Master Bath,
- Level: First
Bathroom
- Description: Hall Bath,
- Level: First
Bonus room
- Description: Additional Room,
- Level: First
Bonus room
- Description: Additional Room,
- Level: First
Den
- Description: Den/Family Room,
- Level: First
Dining room
- Description: Dining Room,
- Level: First
Game room
- Description: Game/Rec Room,
- Level: First
Great room
- Description: Great Room/Combo,
- Level: First
Kitchen
- Description: Kitchen,
- Level: First
Living room
- Description: Living Room,
- Level: First
Office
- Description: Office,
- Level: First
Recreation
- Description: Hobby Room,
- Level: First
Utility room
- Description: Utility Room,
- Level: First
Heating
- Central, Gas
Cooling
- Central Air
Appliances
- Included: Dishwasher, Electric Water Heater, Oven, Range, Refrigerator, Stove
- Laundry: Electric Dryer Hookup
Features
- Laminate Counters, None
- Flooring: Carpet, Vinyl
- Windows: Vinyl
- Basement: None,Crawl Space
- Has fireplace: No
Interior area
- Total structure area: 1,368
- Total interior livable area: 1,368 sqft
Property
Features
- Levels: One
- Stories: 1
- Patio & porch: None
- Exterior features: Dirt Driveway, None
- Pool features: None
- Fencing: Barbed Wire
Lot
- Size: 194.97 Acres
- Features: Farm, Mature Trees, Pond on Lot, Rolling Slope, Ranch
Details
- Additional structures: Barn(s)
- Parcel number: 00001212N18E100500
Construction
Type & style
- Home type: MobileManufactured
- Architectural style: Other
- Property subtype: Manufactured Home, Single Family Residence
Materials
- Manufactured, Other
- Foundation: Crawlspace
- Roof: Asphalt,Fiberglass
Condition
- Year built: 2022
Utilities & green energy
- Sewer: Septic Tank
- Water: Rural
- Utilities for property: Electricity Available, Fiber Optic Available, Natural Gas Available, Water Available
Green energy
- Energy efficient items: Insulation
Community & HOA
Community
- Security: No Safety Shelter
- Subdivision: Unplatted
HOA
- Has HOA: No
Location
- Region: Warner
Financial & listing details
- Price per square foot: $589/sqft
- Tax assessed value: $145,413
- Annual tax amount: $1,380
- Date on market: 5/22/2026
- Cumulative days on market: 155 days
- Listing terms: Other
- Body type: Single Wide
Estimated market value
$775,000
$736,000 - $814,000
Not available
Price history
| Date | Event | Price |
|---|---|---|
| 6/3/2026 | Price change | $805,500+11%$589/sqft |
Source:  MLS Technology, Inc. #2618935 Report a problem MLS Technology, Inc. #2618935 Report a problem | ||
| 5/22/2026 | Listed for sale | $725,500+262.8%$530/sqft |
Source: MLS Technology, Inc. #2618935 Report a problem | ||
| 5/10/2022 | Sold | $200,000-48.7%$146/sqft |
Source: Public Record Report a problem | ||
| 7/2/2018 | Sold | $390,000$285/sqft |
Source: Public Record Report a problem | ||
Public tax history
| Year | Property taxes | Tax assessment |
|---|---|---|
| 2025 | $1,380 +40.5% | $15,996 +41.2% |
| 2024 | $982 +4.7% | $11,332 +6.1% |
| 2023 | $938 +357.6% | $10,682 +366.9% |
| 2022 | $205 +6.2% | $2,288 |
| 2021 | $193 -1.6% | $2,288 |
| 2020 | $196 -0.9% | $2,288 |
| 2019 | $198 | $2,288 |
| 2018 | $198 | $2,288 |
| 2017 | $198 +1.5% | $2,288 |
| 2016 | $195 +6.6% | $2,288 |
| 2015 | $183 -14.9% | $2,288 |
| 2014 | $215 | $2,288 |
Find assessor info on the county website
Monthly payment
Climate risks
Neighborhood: 74469
Nearby schools
Schools provided by the listing agent
- Elementary: Warner
- Middle: Warner
- High: Warner
- District: Muskogee - Sch Dist (K5)
Source: MLS Technology, Inc.. This data may not be complete. We recommend contacting the local school district to confirm school assignments for this home.
Similar homes

- $675,0003 bd2 ba1.2k sqft5874 E 273rd St S, Porum, OK 74455For Sale
 MLS ID #2616679, Drew Ary, ALC. REALSTACK
 - $699,0002 bd2 ba1.7k sqft4601 E 83rd St S, Muskogee, OK 74403For Sale
 MLS ID #2616955, Juliane McMurray, Realty One Group Dreamers. MLS Technology, Inc.
 - $850,0003 bd2 ba1.9k sqft444851 Highway 10a, Gore, OK 74435For Sale
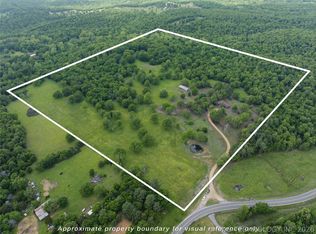 MLS ID #2615993, Scott Letourneau, Property Solutions Real Estate. MLS Technology, Inc.
 - $650,0003 bd2 ba1.6k sqft116661 S 4246th Rd, Eufaula, OK 74432For Sale
 MLS ID #2635444, Neta Grimsley, Southern Oklahoma Land Brokers. MLS Technology, Inc.
