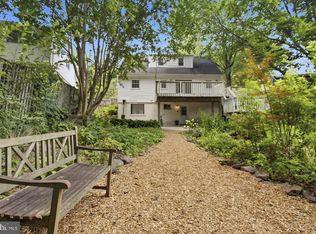
Welcome to 4302 Bel Pre Road, a beautifully updated 5-bedroom, 3-full-bath home in the heart of Rockville, Maryland, offering the perfect combination of modern upgrades, versatile living spaces, and an exceptional location. Step inside to discover a bright, inviting interior filled with abundant natural light. The beautifully renovated kitchen serves as the centerpiece of the home, featuring elegant countertops, updated finishes, and a thoughtfully designed layout that combines everyday functionality with modern style. Whether preparing meals or entertaining guests, this space offers both comfort and sophistication. With five spacious bedrooms and three full bathrooms, this home provides flexibility for a variety of lifestyles. One of its standout features is the **second kitchen on the lower level**, offering additional convenience and versatility for multigenerational living, extended family, guests, or a separate entertaining area. The primary suite offers a special retreat with direct access to a **brand-new private deck**, exclusively accessible from the bedroom. Imagine starting your mornings with a fresh cup of coffee, enjoying the peaceful surroundings, or unwinding after a long day in your own private outdoor space. This thoughtful addition creates a relaxing extension of the primary bedroom. Beyond the interior, the property features a spacious backyard with plenty of room for outdoor entertaining, family gatherings, gardening, or simply enjoying the fresh air. The combination of generous outdoor space and comfortable indoor living makes this home ideal for both everyday enjoyment and hosting guests. Conveniently located in Rockville, this property offers easy access to shopping centers, restaurants, parks, schools, and major commuter routes, including convenient connections throughout Montgomery County and the greater Washington, DC metropolitan area. Enjoy the benefits of a well-established residential neighborhood while remaining close to everyday essentials, recreation, and entertainment. **$1,500 Preferred Lender Credit!** Qualified buyers may receive a $1,500 lender credit toward eligible closing costs when financing through the preferred lender, subject to lender approval and applicable terms. With its renovated kitchen, stylish countertops, five bedrooms, three full bathrooms, second lower-level kitchen, private primary-suite deck, spacious backyard, and abundant natural light, 4302 Bel Pre Road presents an outstanding opportunity for buyers seeking space, comfort, and flexibility in a desirable Rockville location. **Schedule your private tour today and experience everything this beautiful home has to offer!** Contact Nez Hakimi!
For sale
$650,000
4302 Bel Pre Rd, Rockville, MD 20853
5beds
1,783sqft
Single Family Residence
Built in 1961
9,182 Square Feet Lot
$-- Zestimate®
$365/sqft
$-- HOA
What's special
Beautifully renovated kitchenUpdated finishesThoughtfully designed layoutElegant countertopsGenerous outdoor spaceComfortable indoor livingFive spacious bedrooms
- 4 days
- 546
- 52
Likely to sell faster than
Zillow last checked:
Listing updated:
Listed by:
Nez Hakimi 202-770-7001,
Samson Properties 3017602136,
Listing Team: The One Street Company
Source: Bright MLS,MLS#: MDMC2260216
Facts & features
Interior
Bedrooms & bathrooms
- Bedrooms: 5
- Bathrooms: 3
- Full bathrooms: 3
Basement
- Area: 768
Heating
- Forced Air, Natural Gas
Cooling
- Central Air, Electric
Appliances
- Included: Gas Water Heater
Features
- Basement: Finished
- Has fireplace: No
Interior area
- Total structure area: 1,942
- Total interior livable area: 1,783 sqft
- Finished area above ground: 1,174
- Finished area below ground: 609
Property
Parking
- Total spaces: 3
- Parking features: Driveway
- Uncovered spaces: 3
Accessibility
- Accessibility features: Other
Features
- Levels: Multi/Split,Three
- Stories: 3
- Pool features: None
Lot
- Size: 9,182 Square Feet
Details
- Additional structures: Above Grade, Below Grade
- Parcel number: 161301383492
- Zoning: R90
- Special conditions: Standard
Construction
Type & style
- Home type: SingleFamily
- Property subtype: Single Family Residence
Materials
- Other
- Foundation: Other
Condition
- New construction: No
- Year built: 1961
Utilities & green energy
- Sewer: Public Sewer
- Water: Public
Community & HOA
Community
- Subdivision: Bel Pre Woods
HOA
- Has HOA: No
Location
- Region: Rockville
Financial & listing details
- Price per square foot: $365/sqft
- Tax assessed value: $530,700
- Annual tax amount: $6,931
- Date on market: 10/18/2026
- Listing agreement: Exclusive Right To Sell
- Ownership: Fee Simple
Estimated market value
Not available
Estimated sales range
Not available
Not available
Price history
| Date | Event | Price |
|---|---|---|
| 10/18/2026 | Listed for sale | $650,000-2.8%$365/sqft |
Source:  Bright MLS #MDMC2260216 Report a problem Bright MLS #MDMC2260216 Report a problem | ||
| 10/6/2026 | Listing removed | $669,000$375/sqft |
Source: Bright MLS #MDMC2250792 Report a problem | ||
| 9/15/2026 | Listed for sale | $669,000$375/sqft |
Source: Bright MLS #MDMC2250792 Report a problem | ||
| 9/9/2026 | Contingent | $669,000$375/sqft |
Source: Bright MLS #MDMC2250792 Report a problem | ||
| 8/21/2026 | Listed for sale | $669,000+28.3%$375/sqft |
Source: Bright MLS #MDMC2250792 Report a problem | ||
| 4/13/2021 | Sold | $521,500+45.5%$292/sqft |
Source: Public Record Report a problem | ||
| 10/31/2013 | Sold | $358,500$201/sqft |
Source: Public Record Report a problem | ||
| 9/17/2013 | Pending sale | $358,500$201/sqft |
Source: Long & Foster Real Estate #MC8179097 Report a problem | ||
| 9/13/2013 | Listed for sale | $358,500$201/sqft |
Source: Long & Foster Real Estate #MC8179097 Report a problem | ||
Public tax history
| Year | Property taxes | Tax assessment |
|---|---|---|
| 2026 | $6,964 +14.1% | $530,700 -0.1% |
| 2025 | $6,105 +9.6% | $531,000 +9.7% |
| 2024 | $5,573 +10.6% | $484,067 +10.7% |
| 2023 | $5,037 +17% | $437,133 +12% |
| 2022 | $4,306 +1.5% | $390,200 +1.4% |
| 2021 | $4,244 +1.3% | $384,900 +1.4% |
| 2020 | $4,188 +4.2% | $379,600 +1.4% |
| 2019 | $4,019 -0.2% | $374,300 +2.7% |
| 2018 | $4,027 -0.6% | $364,500 +2.8% |
| 2017 | $4,050 | $354,700 +2.8% |
| 2016 | -- | $344,900 +4.7% |
| 2015 | -- | $329,300 +5% |
| 2014 | -- | $313,700 +5.2% |
| 2013 | -- | $298,100 |
| 2012 | -- | $298,100 |
| 2011 | -- | $298,100 -29.2% |
| 2010 | -- | $421,040 +5.3% |
| 2009 | -- | $399,950 +5.6% |
| 2008 | -- | $378,860 +5.9% |
| 2007 | -- | $357,770 +16.7% |
| 2006 | -- | $306,620 +20% |
| 2005 | -- | $255,470 +25% |
| 2004 | -- | $204,320 |
| 2003 | -- | $204,320 +18.1% |
| 2002 | -- | $173,013 +9.9% |
| 2001 | -- | $157,360 |
Find assessor info on the county website
Monthly payment
Est. payment
Payment breakdown
Explore the cost of this home by adjusting the details. Changes won't be saved.Climate risks
Neighborhood: Aspen Hill
Nearby schools
Schools provided by the listing agent
- District: Montgomery County Public Schools
Source: Bright MLS. This data may not be complete. We recommend contacting the local school district to confirm school assignments for this home.
Similar homes
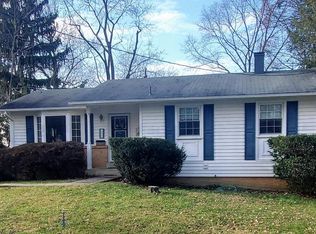

- $579,0006 bd2 ba2.3k sqft13422 Keating St, Rockville, MD 20853For Sale

 MLS ID #MDMC2258914, Ronald Ibanez, Aragon Real Estate LLC. Bright MLS
 - $799,0004 bd3 ba1.9k sqft4305 Bel Pre Rd, Rockville, MD 20853For Sale
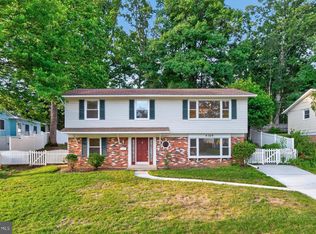 MLS ID #MDMC2240102, Mr. Reza Rofougaran, VMDC Realty LLC. Bright MLS
 - $698,0004 bd3 ba1.3k sqft402 Grandin Ave, Rockville, MD 20850For Sale
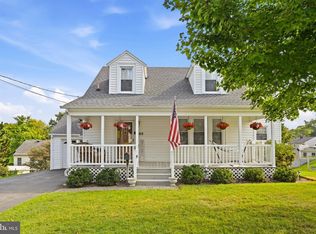 MLS ID #MDMC2255830, Victor Llewellyn, Long & Foster Real Estate, Inc.. Bright MLS
 - $638,9994 bd3 ba2.1k sqft10614 Glenwild Rd, Silver Spring, MD 20901For Sale
 MLS ID #MDMC2260996, Paola Lazo, Samson Properties. Bright MLS
 - $550,0006 bd2 ba1.9k sqft4417 Independence St, Rockville, MD 20853For SaleMLS ID #MDMC2243452, Eliseo Morales, Deausen Realty. Bright MLS
- $599,9004 bd2 ba1.7k sqft11302 Schuylkill Rd, Rockville, MD 20852For SaleMLS ID #MDMC2258540, Tim Horst, Long & Foster Real Estate, Inc.. Bright MLS
- $640,0004 bd2 ba1.3k sqft11512 Lockhart Pl, Silver Spring, MD 20902For SaleMLS ID #MDMC2260194, Judi Shields, NextHome Envision. Bright MLS
- $549,0003 bd3 ba2.4k sqft510 Wolf Dr, Silver Spring, MD 20904For SaleMLS ID #MDMC2260812, Cole Butterfield, RE/MAX Realty Services. Bright MLS
- $595,0005 bd2 ba2.5k sqft12502 Dalewood Dr, Silver Spring, MD 20906For SaleMLS ID #MDMC2258820, Diego Rodriguez, Spring Hill Real Estate, LLC.. Bright MLS
- $649,9004 bd2 ba1.2k sqft2516 Jennings Rd, Silver Spring, MD 20902For SaleMLS ID #MDMC2243216, Caterina S Watson, Weichert, REALTORS. Bright MLS
- $649,9005 bd4 ba1.8k sqft1105 Chiswell Ln, Silver Spring, MD 20901For SaleMLS ID #MDMC2251652, Lewis Temple, Donna Kerr Group. Bright MLS
- $539,0003 bd2 ba1k sqft1009 Neal Dr, Rockville, MD 20850For SaleMLS ID #MDMC2259312, Tina Cavallaro, RE/MAX Premiere Selections. Bright MLS
- $639,9503 bd3 ba1.8k sqft312 E Amhurst St, Sterling, VA 20164For SaleMLS ID #VALO2138558, Atif Khan, Pearson Smith Realty, LLC. Bright MLS
- $690,0004 bd3 ba1.7k sqft3923 Halsey St, Kensington, MD 20895For SaleMLS ID #MDMC2245936, Patrick Grantham, Long & Foster Real Estate, Inc.. Bright MLS
- $698,8006 bd2 ba1.9k sqft10703 Shaftsbury St, Kensington, MD 20895For SaleMLS ID #MDMC2257818, Marlon Deausen, Deausen Realty. Bright MLS
- $575,0004 bd2 ba1.6k sqft3608 Winter Laurel Ter, Olney, MD 20832For SaleMLS ID #MDMC2252094, Jack Wang, RLAH @properties. Bright MLS
- $615,0004 bd3 ba2.5k sqft17418 Saint Theresa Dr, Olney, MD 20832For SaleMLS ID #MDMC2244768, Carlos Rodriguez, Realty Connection. Bright MLS
- $619,0003 bd3 ba2k sqft838 Loxford Ter, Silver Spring, MD 20901For SaleMLS ID #MDMC2255080, Dawn Pace, Compass. Bright MLS
- $559,9004 bd3 ba1.5k sqft2712 Newton St, Silver Spring, MD 20902For SaleMLS ID #MDMC2255716, Fred Mohseni, Samson Properties. Bright MLS
- $649,9003 bd4 ba2k sqft10419 Grandin Rd, Silver Spring, MD 20902For SaleMLS ID #MDMC2258456, Christine Song, Samson Properties. Bright MLS
