A rare combination of space, privacy, and timeless character awaits in this impressive two-story home, beautifully positioned on an oversized lot surrounded by mature trees. Offering a peaceful, tucked away feel with an expansive backyard, this home provides generous living space, abundant storage, and wonderful indoor-outdoor living. Notable mechanical updates include two new gas force furnaces and humidifiers installed in 2024. Step inside to a warm and inviting living room highlighted by elegant crown molding, a bay window filling the space with natural light, built in bookshelves, and a wood burning fireplace. The adjoining formal dining room, also accented with crown molding, creates an ideal setting for gatherings. At the heart of the home is the large eat in kitchen featuring plenty of space for casual dining along with a built-in pantry for additional storage. Designed with everyday convenience in mind, the main level also features a spacious 9x8 laundry room complete with many cabinets, utility sink, and built in ironing board. A stunning main level bathroom remodeled in 2022 features new tile, shower, vanity, and toilet. The expansive family room is made for gatherings and entertaining, featuring an updated ceiling fan, wet bar, and a 2nd wood burning fireplace. Sliding glass doors seamlessly connect to the screened in porch, creating the perfect extension of the home's living space. Sit back with your morning coffee, unwind while overlooking the serene tree-line backyard. An attached 2 car heated garage completes the main level. Upstairs, the spacious primary suite offers an updated ceiling fan, double closets including one large walk in closet. The primary bathroom features double sinks, updated shower, and newer tile flooring. Two additional bedrooms provide plenty of space for family and guests. A spacious full hall bathroom has double sinks, separate tub, and a remodeled shower. The unfinished basement adds more possibilities, offering storage with attached shelving and plenty of room to create additional living space. The outdoor setting truly sets this property apart. The oversized lot is framed by mature trees, creating an incredible sense of privacy and a peaceful backdrop rarely found. Enjoy summer evenings from the screened in porch, entertain in the expansive backyard, and create your dream garden. Additionally there is an attached storage shed to provide additional storage for outdoor lawn equipment. Bring your ideas, make this home your own, and enjoy everything this picturesque property has to offer.
New
$299,900
3400 Parthenon Way, Olympia Fields, IL 60461
3beds
2,840sqft
Single Family Residence
Built in 1977
0.37 Acres Lot
$291,000 Zestimate®
$106/sqft
$-- HOA
What's special
Wood burning fireplaceSurrounded by mature treesWet barGenerous living spaceAbundant storageExpansive backyardUpdated ceiling fan
- 3 days |
- 303 |
- 30 |
Zillow last checked:
Listing updated:
Listed by:
Danielle Moy 708-466-4075,
@properties Christie's International Real Estate
Source: MRED as distributed by MLS GRID,MLS#: 12728166
Facts & features
Interior
Bedrooms & bathrooms
- Bedrooms: 3
- Bathrooms: 3
- Full bathrooms: 3
Rooms
- Room types: Foyer, Walk In Closet, Enclosed Porch
Primary bedroom
- Features: Flooring (Carpet), Window Treatments (Curtains/Drapes), Bathroom (Full, Double Sink)
- Level: Second
- Area: 273 Square Feet
- Dimensions: 21X13
Bedroom 2
- Features: Flooring (Carpet), Window Treatments (Curtains/Drapes)
- Level: Second
- Area: 240 Square Feet
- Dimensions: 16X15
Bedroom 3
- Features: Flooring (Carpet), Window Treatments (Blinds)
- Level: Second
- Area: 210 Square Feet
- Dimensions: 15X14
Dining room
- Features: Flooring (Carpet), Window Treatments (Curtains/Drapes)
- Level: Main
- Area: 195 Square Feet
- Dimensions: 13X15
Enclosed porch
- Features: Flooring (Other)
- Level: Main
- Area: 180 Square Feet
- Dimensions: 18X10
Family room
- Features: Flooring (Carpet)
- Level: Main
- Area: 391 Square Feet
- Dimensions: 17X23
Foyer
- Features: Flooring (Ceramic Tile)
- Level: Main
- Area: 117 Square Feet
- Dimensions: 9X13
Kitchen
- Features: Kitchen (Eating Area-Table Space, Pantry-Closet, SolidSurfaceCounter), Flooring (Vinyl), Window Treatments (Curtains/Drapes)
- Level: Main
- Area: 360 Square Feet
- Dimensions: 24X15
Laundry
- Features: Flooring (Vinyl)
- Level: Main
- Area: 72 Square Feet
- Dimensions: 9X8
Living room
- Features: Flooring (Carpet), Window Treatments (Bay Window(s), Blinds)
- Level: Main
- Area: 255 Square Feet
- Dimensions: 17X15
Walk in closet
- Features: Flooring (Carpet)
- Level: Second
- Area: 54 Square Feet
- Dimensions: 6X9
Heating
- Natural Gas, Forced Air, Sep Heating Systems - 2+
Cooling
- Central Air
Appliances
- Included: Double Oven, Microwave, Dishwasher, Refrigerator, Washer, Dryer, Disposal, Trash Compactor, Cooktop, Humidifier
- Laundry: Main Level, In Unit, Sink
Features
- Wet Bar, 1st Floor Full Bath
- Doors: Sliding Glass Door(s)
- Windows: Bay Window(s), Blinds, Drapes
- Basement: Unfinished,Crawl Space,Partial
- Attic: Unfinished
- Number of fireplaces: 2
- Fireplace features: Wood Burning, Gas Starter, Family Room, Living Room
Interior area
- Total structure area: 0
- Total interior livable area: 2,840 sqft
Property
Parking
- Total spaces: 2
- Parking features: Asphalt, Garage Door Opener, Yes, Garage Owned, Attached, Garage
- Attached garage spaces: 2
- Has uncovered spaces: Yes
Accessibility
- Accessibility features: No Disability Access
Features
- Stories: 2
- Patio & porch: Screened
- Has view: Yes
Lot
- Size: 0.37 Acres
- Dimensions: 57x195x195x119
- Features: Mature Trees, Views
Details
- Additional structures: Storage
- Parcel number: 31144180220000
- Special conditions: None
- Other equipment: TV-Cable, Sump Pump
Construction
Type & style
- Home type: SingleFamily
- Property subtype: Single Family Residence
Materials
- Brick, Cedar
- Foundation: Concrete Perimeter
- Roof: Asphalt
Condition
- New construction: No
- Year built: 1977
Utilities & green energy
- Electric: Circuit Breakers
- Sewer: Public Sewer
- Water: Lake Michigan, Public
Community & HOA
Community
- Features: Street Lights, Street Paved
HOA
- Services included: None
Location
- Region: Olympia Fields
Financial & listing details
- Price per square foot: $106/sqft
- Tax assessed value: $300,000
- Annual tax amount: $10,921
- Date on market: 8/11/2026
- Ownership: Fee Simple
Estimated market value
$291,000
$276,000 - $306,000
$3,606/mo
Price history
| Date | Event | Price |
|---|---|---|
| 8/11/2026 | Listed for sale | $299,900$106/sqft |
Source:  MRED as distributed by MLS GRID #12728166 Report a problem MRED as distributed by MLS GRID #12728166 Report a problem | ||
Public tax history
| Year | Property taxes | Tax assessment |
|---|---|---|
| 2024 | $10,922 +4.4% | $30,000 +0% |
| 2023 | $10,458 +7.8% | $29,999 +29.1% |
| 2022 | $9,701 -0.2% | $23,238 |
| 2021 | $9,718 -6.3% | $23,238 |
| 2020 | $10,373 +18.5% | $23,238 +15.4% |
| 2019 | $8,753 -8.8% | $20,133 -8% |
| 2018 | $9,600 +3.1% | $21,885 |
| 2017 | $9,311 -1.4% | $21,885 +2.7% |
| 2016 | $9,447 +1% | $21,310 |
| 2015 | $9,354 +2% | $21,310 |
| 2014 | $9,169 -3.4% | $21,310 -10.8% |
| 2013 | $9,488 +5% | $23,889 |
| 2012 | $9,032 +4.4% | $23,889 |
| 2011 | $8,654 -2.2% | $23,889 -16% |
| 2010 | $8,846 +12.4% | $28,431 |
| 2009 | $7,870 +7.8% | $28,431 -5% |
| 2008 | $7,302 +0.9% | $29,928 -5.8% |
| 2007 | $7,234 +12.5% | $31,779 |
| 2006 | $6,431 +1.1% | $31,779 |
| 2005 | $6,361 +6.5% | $31,779 +33.9% |
| 2004 | $5,975 +4% | $23,739 |
| 2003 | $5,745 -5.2% | $23,739 |
| 2002 | $6,063 +27.9% | $23,739 +10.9% |
| 2001 | $4,741 +2.2% | $21,415 |
| 2000 | $4,639 -5.1% | $21,415 |
| 1999 | $4,890 | $21,415 |
Find assessor info on the county website
Monthly payment
Est. payment
Payment breakdown
Explore the cost of this home by adjusting the details. Changes won't be saved.Climate risks
Neighborhood: 60461
Nearby schools
GreatSchools rating
- 4/10Arcadia Elementary SchoolGrades: K-4Distance: 0.2 mi
- 5/10O W Huth Middle SchoolGrades: 7-8Distance: 0.9 mi
- 6/10Rich Township High SchoolGrades: 9-12Distance: 0.7 mi
Schools provided by the listing agent
- District: 162
Source: MRED as distributed by MLS GRID. This data may not be complete. We recommend contacting the local school district to confirm school assignments for this home.
- $366,4005 bd3 ba3k sqft20641 Attica Rd, Olympia Fields, IL 60461Off Market
- $315,2004 bd2 ba2.4k sqft3408 Parthenon Way, Olympia Fields, IL 60461Off Market
- $292,0004 bd2 ba1.7k sqft20631 Attica Rd, Olympia Fields, IL 60461Off Market
- $222,1003 bd1 ba1.2k sqft3421 Woodland Ct, Olympia Fields, IL 60461Off Market
- $259,5004 bd2 ba1.7k sqft20660 Greenwood Dr, Olympia Fields, IL 60461Off Market
- $244,0003 bd2 ba1.6k sqft20636 Greenwood Dr, Olympia Fields, IL 60461For Sale
- $288,3004 bd2 ba1.9k sqft3416 Parthenon Way, Olympia Fields, IL 60461Off Market
- $269,9003 bd2 ba1.5k sqft20628 Greenwood Dr, Olympia Fields, IL 60461Sold
A local agent can set up tours, give advice and negotiate with sellers.
Similar homes
- $275,0004 bd3 ba2.4k sqft17807 Stonebridge Dr, Hazel Crest, IL 60429Price Change
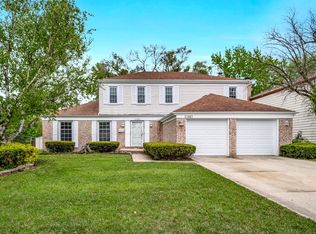 MLS ID #12652967, Scott Schoon, Keller Williams Preferred Rlty. MRED as distributed by MLS GRID
 - $270,0004 bd2 ba1.8k sqft19580 Glenwood Rd, Chicago Heights, IL 60411Active
 MLS ID #12723989, Alice Green, Real People Realty. MRED as distributed by MLS GRID
 - $341,0003 bd2 ba2.5k sqft3469 Innsbruck Ln, Crete, IL 60417Active
 MLS ID #12673825, Cara Dulaitis, Re/Max 10. MRED as distributed by MLS GRID
 - $308,7504 bd3 ba2.3k sqft22417 Riverside Dr, Richton Park, IL 60471Active
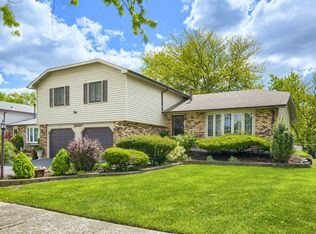 MLS ID #12637990, Curtis Oliver, I Got Properties, LLC. MRED as distributed by MLS GRID
 - $299,9994 bd3 ba3.4k sqft23935 S Kings Rd, Crete, IL 60417ActiveMLS ID #12675448, Tricia Cummings, Exclusive Realtors. MRED as distributed by MLS GRID
- $277,5003 bd3 ba2.5k sqft3444 Huntington Ter, Crete, IL 60417ActiveMLS ID #12643167, Michele Furlong, CSC, Baird & Warner. MRED as distributed by MLS GRID
- $310,0005 bd3 ba1.7k sqft18604 Carpenter St, Homewood, IL 60430ActiveMLS ID #12707160, Zohaib Khurshid, RE/MAX Premier. MRED as distributed by MLS GRID
- $339,9004 bd3 ba2k sqft818 Elm St, Flossmoor, IL 60422ActiveMLS ID #12716405, Harriet Kubicz, CSC,PSA,SFR,SRES, HomeSmart Realty Group. MRED as distributed by MLS GRID
- $349,9003 bd3 ba2.6k sqft23042 Ridgeway Ave, Richton Park, IL 60471Price ChangeMLS ID #12713431, Alisa McLaughlin, Keller Williams ONEChicago. MRED as distributed by MLS GRID
- $429,0003 bd2 ba1.4k sqft7502 W Lakeside Dr, Frankfort, IL 60423NewMLS ID #12722697, Joseph Siwinski, Lincoln-Way Realty, Inc. MRED as distributed by MLS GRID
- $299,9003 bd2 ba1.8k sqft804 W Manor Ct, Glenwood, IL 60425Re-activatedMLS ID #12678193, Errica Weatherspoon, Infiniti Properties, Inc.. MRED as distributed by MLS GRID
- $339,9005 bd2 ba2.3k sqft1146 Douglas Ave, Flossmoor, IL 60422ActiveMLS ID #12670363, Danielle Moy, @properties Christie's International Real Estate. MRED as distributed by MLS GRID
- $375,0004 bd3 ba2.4k sqft2708 Hawthorne Ln, Flossmoor, IL 60422ActiveMLS ID #12709057, Vicki Stevenson, CSC, eXp Realty. MRED as distributed by MLS GRID
- $299,9004 bd2 ba1.7k sqft17720 67th Ave, Tinley Park, IL 60477ActiveMLS ID #12662829, Kim Wirtz, ABR,CRS,e-PRO, Wirtz Real Estate Group Inc.. MRED as distributed by MLS GRID
- $315,0003 bd2 ba1.8k sqft642 Country Ln, Beecher, IL 60401Price ChangeMLS ID #12716302, Mary Derman, Keller Williams Preferred Rlty. MRED as distributed by MLS GRID
- $410,0004 bd4 ba2.7k sqft3007 Monterey Dr, Flossmoor, IL 60422ActiveMLS ID #12714870, Adam House, Redfin Corporation. MRED as distributed by MLS GRID
- $349,9004 bd3 ba2.2k sqft2210 207th Pl, Lynwood, IL 60411ActiveMLS ID #12727255, Jerry Goodwin, Coldwell Banker Realty. MRED as distributed by MLS GRID
- $299,0003 bd2 ba1.7k sqft713 Oak Park Ave, Beecher, IL 60401Price ChangeMLS ID #12695658, Carol O'Malley, ABR,CRS,CSC,PSA,SRES, HomeSmart Connect LLC. MRED as distributed by MLS GRID
- $340,0003 bd2 ba1.5k sqft801 Memorial Dr, Calumet City, IL 60409Price ChangeMLS ID #12712482, Robert Grigsby, Keller Williams Preferred Rlty. MRED as distributed by MLS GRID
- $349,0003 bd3 ba2.4k sqft9609 Northcote Ave, Munster, IN 46321For Sale
 MLS ID #843391, Rebecca Wright, Better Homes and Gardens Real. NIRA as distributed by MLS GRID
