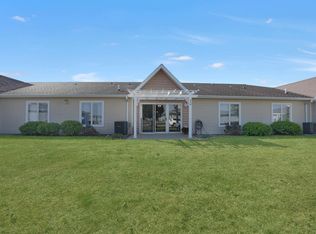
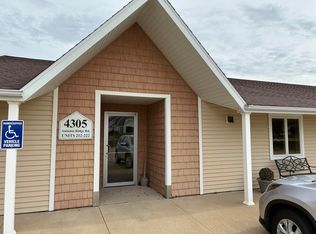
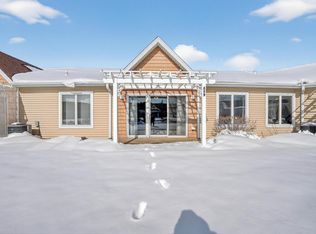
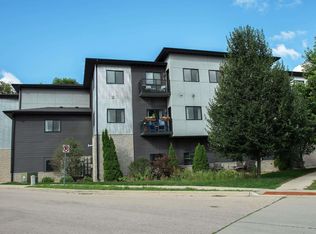
Life without stairs in the beautiful Ledges II 55+ community! Located in a lovely, quiet area of Cedar Falls, this zero-entry, secure building includes heated indoor parking as well as ample guest parking. A welcoming community awaits you. Inside Unit 202 you'll find a gracious and bright, well-maintained 2 bedroom, 2 full bathroom condo offering 1101 square feet of move-in ready living space. Enter and you'll find a large, comfortable living/dining room, illuminated by sliding glass doors onto your private, pergola-covered patio. Enjoy the view of a beautiful courtyard, the landscaping of which gives privacy from the other units. The large, brightly lit L-shaped kitchen provides ample counterspace, rich oak cabinets with pull-out shelves, a 2025 microwave and a stainless steel refrigerator purchased in 2024. Additionally, the furnace was installed in 2024! Each of the 2 bright bedrooms can easily accommodate a Queen bed, and has its' own attached full bath; one features a bathtub for pampered relaxation. Grab bars are thoughtfully placed. One bedroom has a double wide closet with built-ins; the other features a large walk-in closet. A stackable laundry pair is included; the laundry closet is located in the second bathroom. Features of the Ledges II include an exercise room, woodworking room, and a community lounge/library and large commons dining area which can be reserved for special occasions. There is a guest suite available for minimal rent for your visitors. Each condo is allotted a personal walk-in storage closet. Included are in-unit pull switches to connect with emergency services, and an alarm system. This Unit is located conveniently near the mailboxes, storage units and heated garage, which has a power-assisted entry door. No more snow to shovel of lawn to mow! The $300/month HOA fees cover heat, cable TV, water/sewer, garbage, lawn care, snow removal and exterior maintenance. One small dog or cat may come with you at move-in(see by-laws ) If you are ready for low-maintenance living in a communty with amazing amenities in a prime location, schedule your private showing today!
Pending
$209,000
4305 Autumn Ridge Rd Unit 202, Cedar Falls, IA 50613
2beds
1,101sqft
Condominium
Built in 2004
-- sqft lot
$207,200 Zestimate®
$190/sqft
$300/mo HOA
What's special
Private pergola-covered patioAmple guest parkingHeated indoor parkingZero-entry secure buildingAlarm systemAmple counterspaceBathtub for pampered relaxation
- 21 days
- 265
- 7
Zillow last checked:
Listing updated:
Listed by:
Patricia Foster 319-230-9048,
Oakridge Real Estate
Source: Northeast Iowa Regional BOR as distributed by MLS GRID,MLS#: 20264185
Facts & features
Interior
Bedrooms & bathrooms
- Bedrooms: 2
- Bathrooms: 2
- Full bathrooms: 1
- 3/4 bathrooms: 1
Rooms
- Room types: Exercise Room, Library/Office, Main Floor Laundry, Primary Bedroom En Suite, Primary Bedroom w/ Closet, Workshop, Dining/Living Room Combo
Other
- Level: Upper
Other
- Level: Main
Other
- Level: Lower
Heating
- Forced Air, Natural Gas
Cooling
- Ceiling Fan(s), Central Air
Appliances
- Included: Dryer, Disposal, Microwave, Free-Standing Range, Refrigerator, Washer, Gas Water Heater
- Laundry: 1st Floor, Laundry Closet
Features
- Ceiling Fan(s)
- Doors: Sliding Doors
- Basement: Slab
- Has fireplace: No
- Fireplace features: None
Interior area
- Total interior livable area: 1,101 sqft
- Finished area below ground: 0
Video & virtual tour
Property
Parking
- Total spaces: 1
- Parking features: Attached Garage, Garage Door Opener, Heated Garage
- Has attached garage: Yes
- Carport spaces: 1
Accessibility
- Accessibility features: Handicap Access
Features
- Patio & porch: Patio
Lot
- Size: 7,840 Square Feet
- Dimensions: 0.18 acres
- Features: Landscaped, Level
Details
- Parcel number: 891409426114
- Zoning: R-P
- Special conditions: Standard
Construction
Type & style
- Home type: Condo
- Architectural style: Ranch
- Property subtype: Condominium
Materials
- Vinyl Siding
- Roof: Shingle,Asphalt
Condition
- Year built: 2004
Utilities & green energy
- Sewer: Public Sewer
- Water: Public
Community & HOA
Community
- Features: Sidewalks
- Security: Smoke Detector(s)
- Subdivision: THE LEDGES II CONDOMINIUMS UNIT 202
HOA
- Has HOA: Yes
- HOA fee: $300 monthly
Location
- Region: Cedar Falls
Financial & listing details
- Price per square foot: $190/sqft
- Tax assessed value: $156,450
- Annual tax amount: $1,995
- Date on market: 9/1/2026
- Cumulative days on market: 8 days
- Road surface type: Concrete, Paved
Estimated market value
$207,200
$197,000 - $218,000
$1,462/mo
Price history
| Date | Event | Price |
|---|---|---|
| 9/4/2026 | Pending sale | $209,000$190/sqft |
Source:  Northeast Iowa Regional BOR as distributed by MLS GRID #20264185 Report a problem Northeast Iowa Regional BOR as distributed by MLS GRID #20264185 Report a problem | ||
| 9/1/2026 | Listed for sale | $209,000+63.3%$190/sqft |
Source: Northeast Iowa Regional BOR as distributed by MLS GRID #20264185 Report a problem | ||
| 12/14/2004 | Sold | $128,000$116/sqft |
Source: Agent Provided Report a problem | ||
Public tax history
| Year | Property taxes | Tax assessment |
|---|---|---|
| 2025 | $1,817 -2.5% | $156,450 +7.7% |
| 2024 | $1,863 -19.6% | $145,300 |
| 2023 | $2,319 -1.1% | $145,300 +5.4% |
| 2022 | $2,345 +6.3% | $137,880 |
| 2021 | $2,206 +2.3% | $137,880 +5.8% |
| 2020 | $2,157 -1.8% | $130,370 |
| 2019 | $2,196 +0.4% | $130,370 |
| 2018 | $2,187 +0% | $130,370 |
| 2017 | $2,186 +4.6% | $130,370 |
| 2016 | $2,090 | $130,370 |
| 2015 | $2,090 +6.3% | $130,370 +4.3% |
| 2014 | $1,966 -3.7% | $125,000 |
| 2012 | $2,042 -4.5% | $125,000 |
| 2011 | $2,139 +1.6% | $125,000 -4.9% |
| 2010 | $2,105 +4.2% | $131,440 |
| 2009 | $2,021 +2.1% | $131,440 |
| 2008 | $1,980 +3.5% | $131,440 +7% |
| 2007 | $1,912 -1.7% | $122,840 |
| 2006 | $1,946 | $122,840 |
| 2005 | -- | $122,840 |
Find assessor info on the county website
Monthly payment
Est. payment
Payment breakdown
Explore the cost of this home by adjusting the details. Changes won't be saved.Climate risks
Neighborhood: 50613
Nearby schools
Schools provided by the listing agent
- Elementary: Hansen
- Middle: Holmes Junior High
- High: Cedar Falls High
Source: Northeast Iowa Regional BOR as distributed by MLS GRID. This data may not be complete. We recommend contacting the local school district to confirm school assignments for this home.
- $184,9002 bd2 ba1.1k sqft4305 Autumn Ridge Rd UNIT 204, Cedar Falls, IA 50613Sold

- $183,0002 bd2 ba1.1k sqft4305 Autumn Ridge Rd UNIT 214, Cedar Falls, IA 50613Sold
- $131,0001 bd1 ba792 sqft4305 Autumn Ridge Rd UNIT 216, Cedar Falls, IA 50613Sold
- $151,0002 bd1 ba1.1k sqft4305 Autumn Ridge Rd UNIT 219, Cedar Falls, IA 50613Sold
Similar homes
- $177,0003 bd2 ba1.4k sqft603 Division St, Cedar Falls, IA 50613For Sale
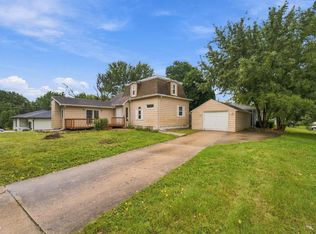 MLS ID #20264482, Emsad Begic, Vine Valley Real Estate. Northeast Iowa Regional BOR as distributed by MLS GRID
 - $199,9003 bd1 ba1.4k sqft1503 W 7th St, Cedar Falls, IA 50613For Sale
 MLS ID #20263495, David F Hoover, Realty ONE Group Movement. Northeast Iowa Regional BOR as distributed by MLS GRID
 - $239,9003 bd2 ba1.4k sqft2721 Hiawatha Rd, Cedar Falls, IA 50613For Sale
 MLS ID #20263468, Karen L Steffes, Karen Steffes Homes, LLC. Northeast Iowa Regional BOR as distributed by MLS GRID
 - $249,9002 bd2 ba1k sqft221 E 5th St Ste 205, Cedar Falls, IA 50613For Sale
 MLS ID #20262737, Krystal J Liebau, Century 21 Signature RE- Waverly. Northeast Iowa Regional BOR as distributed by MLS GRID
