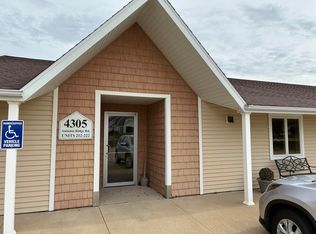
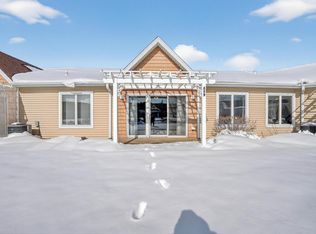
Welcome to this tremendous two-bedroom, two-bathroom condo located in the desirable Ledges II 55+ community. Situated in a great Cedar Falls location, this condo offers easy access to trails, shopping, restaurants, Pheasant Ridge golf course, and many other amenities. The Ledges provides more than just a home, it’s a community of comfort and convenience. Enjoy heated indoor parking, ample guest parking, an exercise facility and woodworking room, a welcoming common area, a guest suite for visitors, an individual storage room, a beautifully landscaped courtyard for all to enjoy, and much more. Inside of unit 214, you’ll love the open 1101-square-foot floor plan featuring a spacious, light-filled living room with sliding doors that open to a private pergola-covered patio, providing the perfect place to relax with your morning coffee. Open to the living room is the fantastic kitchen, which offers plentiful cabinet and counter space, an open island with breakfast bar seating, and comes complete with all essential appliances. The split-bedroom layout provides two generously sized bedrooms, each with its own en suite bathroom. The first bedroom boasts a bathroom with a tub/shower combo and walk-in closet, while the other bedroom provides a large closet, a large bathroom with a walk-in shower, and a convenient stacked washer and dryer. This unit is truly one of the cleanest and nicest you'll find in the Ledges community! The furnace and A/C are newer too! If you’re looking for a move-in-ready condo, amazing amenities, and low-maintenance living all in a top-notch Cedar Falls location, this one is a must-see! Don't miss out; schedule your private showing today!
Sold for $183,000
Zillow last checked:
Listing updated:
Bought with:
Monica Benz, S7160200
Oakridge Real Estate
Source: Northeast Iowa Regional BOR as distributed by MLS GRID,MLS#: 20261274
Price history
| Date | Event | Price |
|---|---|---|
| 6/1/2026 | Sold | $183,000-1.1%$166/sqft |
Source:  Northeast Iowa Regional BOR as distributed by MLS GRID #20261274 Report a problem Northeast Iowa Regional BOR as distributed by MLS GRID #20261274 Report a problem | ||
| 4/20/2026 | Pending sale | $185,000$168/sqft |
Source: Northeast Iowa Regional BOR as distributed by MLS GRID #20261274 Report a problem | ||
| 4/1/2026 | Listed for sale | $185,000$168/sqft |
Source: Northeast Iowa Regional BOR as distributed by MLS GRID #20261274 Report a problem | ||
| 11/26/2025 | Listing removed | $185,000$168/sqft |
Source: Northeast Iowa Regional BOR as distributed by MLS GRID #20254815 Report a problem | ||
| 11/13/2025 | Listed for sale | $185,000$168/sqft |
Source: Northeast Iowa Regional BOR as distributed by MLS GRID #20254815 Report a problem | ||
| 10/1/2025 | Pending sale | $185,000+44.5%$168/sqft |
Source: Northeast Iowa Regional BOR as distributed by MLS GRID #20254815 Report a problem | ||
| 12/15/2004 | Sold | $128,000$116/sqft |
Source: Agent Provided Report a problem | ||
Nearby homes
- $184,9002 bd2 ba1.1k sqft4305 Autumn Ridge Rd UNIT 204, Cedar Falls, IA 50613Sold

- $209,0002 bd2 ba1.1k sqft4305 Autumn Ridge Rd UNIT 202, Cedar Falls, IA 50613Pending

- $131,0001 bd1 ba792 sqft4305 Autumn Ridge Rd UNIT 216, Cedar Falls, IA 50613Sold
- $151,0002 bd1 ba1.1k sqft4305 Autumn Ridge Rd UNIT 219, Cedar Falls, IA 50613Sold
Sell for more on Zillow
Get a Zillow Showcase℠ listing at no additional cost and you could sell for .
$185,400
2% more
+$3,708
With Zillow Showcase(estimated)
$189,108
