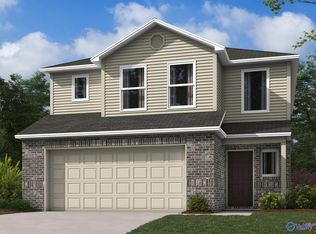
Under Construction-The Raleigh features an open floor plan with 4 bedrooms, 2 bathrooms, an expansive living area, a stunning dining area, and a gorgeous kitchen fully equipped with energy-efficient appliances, an island, and a spacious pantry perfect for large families or the adventurous home chef. Learn more about this home today!
New construction
$267,900
4305 Seminole St, Decatur, AL 35603
4beds
1,855sqft
Single Family Residence
Built in ----
7,405 Square Feet Lot
$-- Zestimate®
$144/sqft
$29/mo HOA
What's special
Stunning dining areaGorgeous kitchenOpen floor planEnergy-efficient appliancesSpacious pantry
- 2 days
- 71
- 10
Zillow last checked:
Listing updated:
Listed by:
Stanford Stephens 256-860-8295,
Lennar Homes Coastal Realty
Source: ValleyMLS,MLS#: 21934120
Facts & features
Interior
Bedrooms & bathrooms
- Bedrooms: 4
- Bathrooms: 2
- Full bathrooms: 2
Rooms
- Room types: Master Bedroom, Living Room, Bedroom 2, Bedroom 3, Kitchen, Bedroom 4
Primary bedroom
- Features: Ceiling Fan(s)
- Level: First
- Area: 195
- Dimensions: 13 x 15
Bedroom 2
- Features: Carpet
- Level: First
- Area: 132
- Dimensions: 12 x 11
Bedroom 3
- Features: Carpet
- Level: First
- Area: 143
- Dimensions: 13 x 11
Bedroom 4
- Features: Carpet
- Level: First
- Area: 132
- Dimensions: 12 x 11
Kitchen
- Features: 9’ Ceiling
- Level: First
- Area: 110
- Dimensions: 10 x 11
Living room
- Features: 9’ Ceiling
- Level: First
- Area: 616
- Dimensions: 22 x 28
Heating
- Central 1
Cooling
- Central 1
Features
- Has basement: No
- Has fireplace: No
- Fireplace features: None
Interior area
- Total interior livable area: 1,855 sqft
Property
Parking
- Parking features: Garage-Two Car, Garage Door Opener
Features
- Levels: One
- Stories: 1
Lot
- Size: 7,405 Square Feet
Construction
Type & style
- Home type: SingleFamily
- Architectural style: Ranch
- Property subtype: Single Family Residence
Materials
- Foundation: Slab
Condition
- Under Construction
- New construction: Yes
Details
- Builder name: LENNAR HOMES
Utilities & green energy
- Sewer: Private Sewer
- Water: Public
Community & HOA
Community
- Subdivision: Foxwood
HOA
- Has HOA: Yes
- HOA fee: $350 annually
- HOA name: Foxwood Homeowner Association, Inc
Location
- Region: Decatur
Financial & listing details
- Price per square foot: $144/sqft
- Date on market: 11/16/2026
Estimated market value
Not available
Estimated sales range
Not available
Not available
Price history
| Date | Event | Price |
|---|---|---|
| 11/16/2026 | Listed for sale | $267,900$144/sqft |
Source:  ValleyMLS #21934120 Report a problem | ||
Public tax history
Tax history is unavailable.
Monthly payment
Est. payment
Payment breakdown
Explore the cost of this home by adjusting the details. Changes won't be saved.Climate risks
Neighborhood: 35603
Nearby schools
Schools provided by the listing agent
- Elementary: Walter Jackson
- Middle: Decatur Middle School
- High: Decatur High
Source: ValleyMLS. This data may not be complete. We recommend contacting the local school district to confirm school assignments for this home.
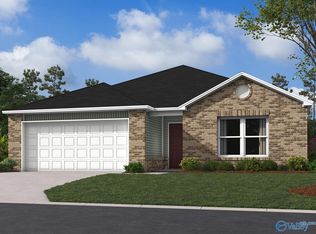
- $232,3503 bd2 ba1.3k sqft4303 Seminole St, Decatur, AL 35603New Construction
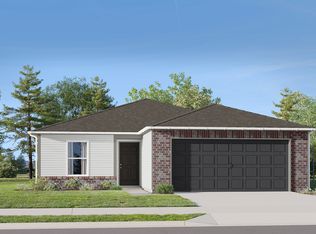
- from $242,2403 bd2 ba1.3k sqftFoster II Plan, Foxwood, Decatur, AL 35603New Construction
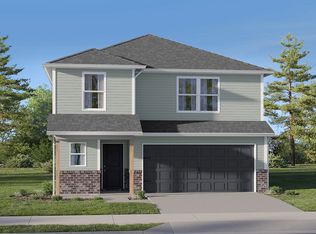
- from $282,2404 bd3 ba2k sqftChelsey Plan, Foxwood, Decatur, AL 35603New Construction
- from $282,2403 bd2 ba1.1k sqftColeman Plan, Foxwood, Decatur, AL 35603New Construction

Similar homes
- $232,3503 bd2 ba1.3k sqft4303 Seminole St, Decatur, AL 35603New ConstructionMLS ID #21934112, Stanford Stephens. ValleyMLS
- $283,2404 bd3 ba2k sqft4314 Seminole St, Decatur, AL 35603New Construction
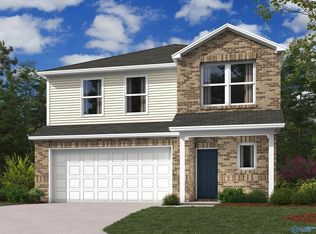 MLS ID #21933518, Stanford Stephens. ValleyMLS
- from $249,6504 bd2 ba1.5k sqftCarson Plan, Foxwood, Decatur, AL 35603New Construction
 Lennar Homes
- $259,4903 bd3 ba1.6k sqft306 Snoqualmie Rd, Decatur, AL 35603New Construction
 MLS ID #21934211, Stanford Stephens. ValleyMLS
