Welcome to this custom full-brick home with stone accents in gated Park Creek, offering a Davidson address with Cabarrus County taxes. Set on a 0.61-acre homesite, the property has an expansive fenced backyard, a stone patio and a side-load 3-car garage. Inside, you’ll find hardwood floors, detailed millwork, coffered ceilings and a dramatic two-story great room. The kitchen is the heart of the home with a large center island, granite countertops, tile backsplash and gas cooking, all opening to a sunny breakfast area and cozy family room with a second fireplace. The main-level primary suite includes a spacious ensuite bath and walk-in closet. A dedicated office with French doors, formal dining room and main-level laundry make the floor plan especially functional. Upstairs are two additional bedrooms, baths, generous closet space and an oversized bonus room with plenty of flexibility. Out back, the large fenced lawn and stone patio offer room to spread out and enjoy the outdoors. Other highlights include two HVAC units from 2019 and 2025, roof from 2019, electric blinds on living room windows, and a gas tankless water heater. Park Creek amenities include gated access, street lights, tennis/pickleball courts and walking trails.
Active
$949,900
6671 Fox Ridge Cir, Davidson, NC 28036
3beds
3,485sqft
Single Family Residence
Built in 2005
0.61 Acres Lot
$920,200 Zestimate®
$273/sqft
$110/mo HOA
What's special
- 34 days
- 722
- 55
Zillow last checked:
Listing updated:
Listed by:
Susan Kreger kregerrealestate@gmail.com,
Lantern Realty & Development, LLC,
Lisa Kavelish,
Lantern Realty & Development, LLC
Source: Canopy MLS as distributed by MLS GRID,MLS#: 4425420
Facts & features
Interior
Bedrooms & bathrooms
- Bedrooms: 3
- Bathrooms: 4
- Full bathrooms: 3
- 1/2 bathrooms: 1
- Main level bedrooms: 1
Primary bedroom
- Level: Main
Bedroom s
- Level: Upper
Bedroom s
- Level: Upper
Bathroom half
- Level: Main
Bathroom full
- Level: Main
Bathroom full
- Level: Upper
Bathroom full
- Level: Upper
Bonus room
- Level: Upper
Dining room
- Level: Main
Family room
- Level: Main
Kitchen
- Level: Main
Kitchen
- Level: Main
Laundry
- Level: Main
Living room
- Level: Main
Office
- Level: Main
Heating
- Natural Gas
Cooling
- Central Air
Appliances
- Included: Dishwasher, Exhaust Hood, Gas Range, Gas Water Heater, Tankless Water Heater
- Laundry: Utility Room, Main Level
Features
- Has basement: No
Interior area
- Total structure area: 3,485
- Total interior livable area: 3,485 sqft
- Finished area above ground: 3,485
- Finished area below ground: 0
Property
Parking
- Total spaces: 3
- Parking features: Driveway, Attached Garage, Garage Faces Side, Garage on Main Level
- Attached garage spaces: 3
- Has uncovered spaces: Yes
Features
- Levels: Two
- Stories: 2
- Exterior features: In-Ground Irrigation
- Fencing: Back Yard,Fenced
Lot
- Size: 0.61 Acres
- Features: Level
Details
- Parcel number: 46848304530000
- Zoning: AO
- Special conditions: Standard
Construction
Type & style
- Home type: SingleFamily
- Property subtype: Single Family Residence
Materials
- Brick Partial, Stone
- Foundation: Crawl Space
Condition
- New construction: No
- Year built: 2005
Utilities & green energy
- Sewer: Septic Installed
- Water: Community Well
Community & HOA
Community
- Subdivision: Park Creek
HOA
- Has HOA: Yes
- HOA fee: $110 monthly
Location
- Region: Davidson
Financial & listing details
- Price per square foot: $273/sqft
- Tax assessed value: $698,560
- Annual tax amount: $4,436
- Date on market: 9/17/2026
- Cumulative days on market: 34 days
- Road surface type: Concrete, Paved
Estimated market value
$920,200
$874,000 - $966,000
$3,287/mo
Price history
| Date | Event | Price |
|---|---|---|
| 9/18/2026 | Listed for sale | $949,900+38.6%$273/sqft |
Source:  Canopy MLS as distributed by MLS GRID #4425420 Report a problem Canopy MLS as distributed by MLS GRID #4425420 Report a problem | ||
| 10/29/2021 | Sold | $685,500-1.4%$197/sqft |
Source: Canopy MLS as distributed by MLS GRID #3767482 Report a problem | ||
| 9/23/2021 | Contingent | $695,000$199/sqft |
Source: Canopy MLS as distributed by MLS GRID #3767482 Report a problem | ||
| 9/1/2021 | Pending sale | $695,000$199/sqft |
Source:  NextHome #3767482 Report a problem NextHome #3767482 Report a problem | ||
| 8/25/2021 | Price change | $695,000-4.1%$199/sqft |
Source: NextHome #3767482 Report a problem | ||
| 7/30/2021 | Listed for sale | $725,000+47.4%$208/sqft |
Source: NextHome #3767482 Report a problem | ||
| 8/26/2020 | Sold | $492,000+4.9%$141/sqft |
Source: Canopy MLS as distributed by MLS GRID #3565279 Report a problem | ||
| 6/5/2020 | Pending sale | $469,000$135/sqft |
Source: Local MLS #3565279 Report a problem | ||
| 6/5/2020 | Listed for sale | $469,000-1.3%$135/sqft |
Source: Local MLS #3565279 Report a problem | ||
| 10/30/2019 | Listing removed | $475,000$136/sqft |
Source: EXP REALTY LLC #3483489 Report a problem | ||
| 8/28/2019 | Listed for sale | $475,000$136/sqft |
Source: EXP REALTY LLC #3483489 Report a problem | ||
| 7/25/2019 | Pending sale | $475,000$136/sqft |
Source: EXP REALTY LLC #3483489 Report a problem | ||
| 6/27/2019 | Price change | $475,000-5%$136/sqft |
Source: EXP REALTY LLC #3483489 Report a problem | ||
| 6/19/2019 | Price change | $499,900-4.8%$143/sqft |
Source: EXP REALTY LLC #3483489 Report a problem | ||
| 5/30/2019 | Price change | $525,000-4.5%$151/sqft |
Source: EXP REALTY LLC #3483489 Report a problem | ||
| 5/9/2019 | Price change | $549,900-1.8%$158/sqft |
Source: EXP REALTY LLC #3483489 Report a problem | ||
| 3/21/2019 | Listed for sale | $560,000+13.1%$161/sqft |
Source: EXP REALTY LLC #3483489 Report a problem | ||
| 10/26/2005 | Sold | $495,000+1137.5%$142/sqft |
Source: Public Record Report a problem | ||
| 6/30/2004 | Sold | $40,000+11.1%$11/sqft |
Source: Public Record Report a problem | ||
| 8/15/2003 | Sold | $36,000$10/sqft |
Source: Public Record Report a problem | ||
Public tax history
| Year | Property taxes | Tax assessment |
|---|---|---|
| 2025 | $4,436 | $698,560 |
| 2024 | $4,436 +3.3% | $698,560 +34.2% |
| 2023 | $4,294 +2.1% | $520,470 |
| 2022 | $4,205 | $520,470 |
| 2021 | $4,205 +16.3% | $520,470 +16.3% |
| 2019 | $3,615 +5.2% | $447,370 |
| 2018 | $3,436 | $447,370 |
| 2017 | $3,436 | $447,370 +1.9% |
| 2016 | $3,436 | $439,220 |
| 2015 | $3,436 +3.2% | $439,220 |
| 2014 | $3,329 | $439,220 |
| 2013 | -- | $439,220 |
| 2012 | -- | $439,220 -13.9% |
| 2011 | -- | $510,360 |
| 2010 | -- | $510,360 |
| 2009 | -- | $510,360 +1.3% |
| 2008 | -- | $503,860 +12.1% |
| 2007 | -- | $449,400 |
| 2006 | -- | $449,400 +21.2% |
| 2005 | -- | $370,900 +886.4% |
| 2004 | -- | $37,600 +7.4% |
| 2003 | -- | $35,000 |
| 2002 | -- | $35,000 |
| 2001 | -- | $35,000 |
| 2000 | -- | $35,000 |
Find assessor info on the county website
Monthly payment
Est. payment
Payment breakdown
Explore the cost of this home by adjusting the details. Changes won't be saved.Climate risks
Neighborhood: 28036
Nearby schools
Schools provided by the listing agent
- Elementary: Charles E. Boger
- Middle: Northwest Cabarrus
- High: Northwest Cabarrus
Source: Canopy MLS as distributed by MLS GRID. This data may not be complete. We recommend contacting the local school district to confirm school assignments for this home.
Similar homes
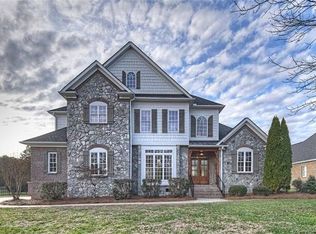
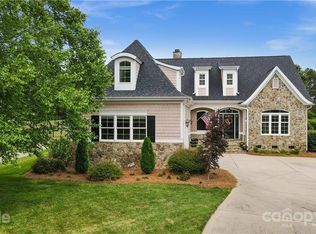
- $950,0004 bd4 ba4k sqft1023 Madras Ct, Davidson, NC 28036For Sale
 MLS ID #4415353, Aaron Blanton, Blanton Real Estate Group LLC. Canopy MLS as distributed by MLS GRID
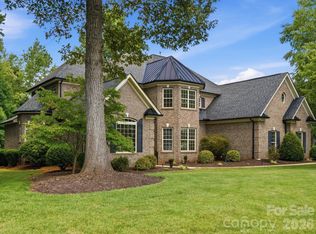
 - $999,9993 bd3 ba3.9k sqft9821 Harvest Ln, Davidson, NC 28036For Sale
 MLS ID #4422485, Matt Sarver, Keller Williams Lake Norman. Canopy MLS as distributed by MLS GRID
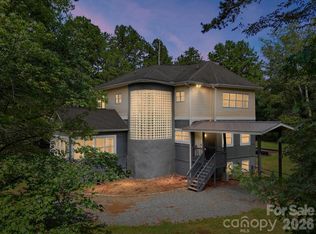
 - $725,0004 bd4 ba2.9k sqft5385 Stone Brook Ct, Davidson, NC 28036For Sale
 MLS ID #4421777, Andrew Nagy, Nagy Properties. Canopy MLS as distributed by MLS GRID
 - $1,199,9753 bd3 ba3.1k sqft9560 Regent Dr, Davidson, NC 28036For Sale
 MLS ID #4397866, Brenda Cline, RE/MAX Executive. Canopy MLS as distributed by MLS GRID
 - $635,0003 bd3 ba1.9k sqft9560 Harvest Ln, Davidson, NC 28036For SaleMLS ID #4429858, Jen Simmons, Call It Closed International Inc. Canopy MLS as distributed by MLS GRID
- $800,0003 bd4 ba3.1k sqft498 Johnson Dairy Rd, Mooresville, NC 28115For SaleMLS ID #4430458, Daniel Rotenberg, Ivester Jackson Christie's. Canopy MLS as distributed by MLS GRID
- $898,0003 bd5 ba3.7k sqft6650 Dellwood Dr, Kannapolis, NC 28081For SaleMLS ID #4332230, Brandy Sellers, Exit Realty Elite Properties. Canopy MLS as distributed by MLS GRID
- $750,0003 bd3 ba1.7k sqft3433 Grey Rd, Davidson, NC 28036For SaleMLS ID #4404726, Christina Parker, Trelora Realty INC. Canopy MLS as distributed by MLS GRID
- $1,050,0005 bd3 ba3.5k sqft18324 Turnberry Ct, Davidson, NC 28036For SaleMLS ID #4388650, Tori Ray, ERA Live Moore. Canopy MLS as distributed by MLS GRID
- $900,0005 bd4 ba4.1k sqft3025 Haley Cir, Davidson, NC 28036For SaleMLS ID #4397162, Brigitte Perry, Southern Homes of the Carolinas, Inc. Canopy MLS as distributed by MLS GRID
- $1,184,9005 bd5 ba4.5k sqft309 Walking Horse Trl, Davidson, NC 28036For SaleMLS ID #4398377, Sunny Yates, Yates Realty Inc. Canopy MLS as distributed by MLS GRID
- $489,9004 bd3 ba2.8k sqft10924 Tailwater St, Davidson, NC 28036For SaleMLS ID #4435604, Nick Carter, Dalton Wade, Inc.. Canopy MLS as distributed by MLS GRID
- $785,0004 bd3 ba2.7k sqft1106 Westlake Dr, Kannapolis, NC 28081For SaleMLS ID #4433032, Nick Huscroft, Chosen Realty of NC LLC. Canopy MLS as distributed by MLS GRID
- $555,0005 bd4 ba3.6k sqft2082 Feldspar Dr, Davidson, NC 28036For SaleMLS ID #4418726, Al Wimberly, houzRE. Canopy MLS as distributed by MLS GRID
- $975,0004 bd4 ba4k sqft121 Juniper Rd, Mooresville, NC 28115New ConstructionMLS ID #4403335, Tom Bost, B & R Realty. Canopy MLS as distributed by MLS GRID
- $1,295,0005 bd5 ba3.6k sqft18525 Rollingdale Ln, Davidson, NC 28036For SaleMLS ID #4415842, Deanna Wolfe, Howard Hanna Allen Tate Lake Norman. Canopy MLS as distributed by MLS GRID
- $649,9005 bd4 ba3.4k sqft2006 Topaz Plz, Davidson, NC 28036For SaleMLS ID #4374298, Michael Sposato, Carolina Realty Advisors. Canopy MLS as distributed by MLS GRID
- $489,9005 bd3 ba2.6k sqft10900 Sand River Ct, Davidson, NC 28036For SaleMLS ID #4433186, Frank Cantadore, DM Properties & Associates. Canopy MLS as distributed by MLS GRID
- $850,0005 bd5 ba5k sqft141 Rain Shadow Dr, Mooresville, NC 28115For SaleMLS ID #4389349, Maureen Roberge, LKNHomes.com Inc. Canopy MLS as distributed by MLS GRID
- $989,0004 bd2 ba2.1k sqft3075 Lin Oaks Pl, Kannapolis, NC 28081For SaleMLS ID #4311765, Richard Potts, Richard & Associates LLC. Canopy MLS as distributed by MLS GRID
