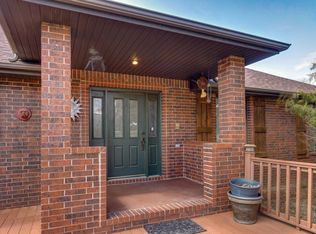
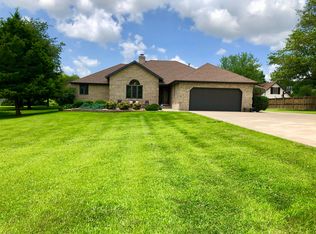
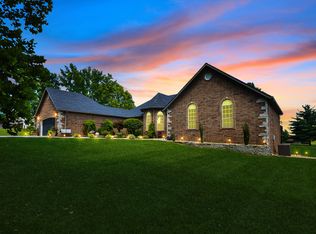
Peace, privacy, and a home you'll never want to leave. This 4-bedroom, 3-bathroom, 2,527 SqFt home offers a rare opportunity to enjoy country living with convenient access to Highways 60 and 65, all within the Ozark School District. A side facing two-car garage adds convenience while maintaining the home's curb appeal. The backyard feels like a private escape, featuring a large two-level deck with plenty of room to relax, entertain, and take in the incredible wildlife surrounding the property. Inside, you're welcomed by a naturally lit living room featuring a wood-burning fireplace. The kitchen, dining area, and living room flow seamlessly together, creating an open feel that makes everyday living and entertaining easy. The updated kitchen features granite countertops, views of the backyard, and all kitchen appliances are included for added convenience. The main-level primary suite offers a walk-in closet and private bathroom with plenty of counter space and a walk-in shower. A second bedroom and full bathroom complete the main level, offering flexibility for guests, family, or a home office. Downstairs, the walkout basement provides easy access to the backyard, a second living area, two additional bedrooms, a third full bathroom, and the laundry room. The home has seen numerous updates over the years, including a new roof (2024), new oven and garbage disposal (2026), septic system pump (2025), whole-house gutter guards (2023), and new HVAC system (2022). Additional updates in 2022 include new windows in the living room, dining room, and kitchen, granite countertops, kitchen sink, microwave, dishwasher, kitchen tile, and new carpet in the bedrooms and on the stairs. Whether you're enjoying a quiet evening on the deck, taking in the wildlife, or spreading out across the home's multiple living spaces, this property offers the perfect blend of comfort, privacy, and convenience.
Active
$399,450
4307 N Willow Road, Ozark, MO 65721
4beds
2,527sqft
Single Family Residence
Built in 1990
1 Acres Lot
$390,700 Zestimate®
$158/sqft
$-- HOA
What's special
Wood-burning fireplaceSide facing two-car garageCurb appealGranite countertopsLaundry roomMultiple living spacesUpdated kitchen
- 7 days
- 3,261
- 418
Likely to sell faster than
Zillow last checked:
Listing updated:
Listed by:
Shelby Ashlyn Bivens 417-812-4164,
Murney Associates - Primrose
Source: SOMOMLS as distributed by MLS GRID,MLS#: 60336073
Facts & features
Interior
Bedrooms & bathrooms
- Bedrooms: 4
- Bathrooms: 3
- Full bathrooms: 3
Rooms
- Room types: Living Areas (2)
Heating
- Central, Fireplace(s), Electric
Cooling
- Attic Fan, Ceiling Fan(s), Heat Pump, Central Air
Appliances
- Included: Dishwasher, Free-Standing Electric Oven, Exhaust Fan, Microwave, Refrigerator, Electric Water Heater, Disposal
- Laundry: In Basement, W/D Hookup
Features
- Walk-in Shower, Granite Counters, Vaulted Ceiling(s), High Ceilings, Walk-In Closet(s)
- Flooring: Carpet, Tile, Hardwood
- Doors: Storm Door(s)
- Windows: Double Pane Windows, Storm Window(s)
- Basement: Walk-Out Access,Finished,Full
- Attic: Pull Down Stairs
- Has fireplace: Yes
- Fireplace features: Living Room, Basement, Two or More, Wood Burning
Interior area
- Total structure area: 2,527
- Total interior livable area: 2,527 sqft
- Finished area above ground: 1,274
- Finished area below ground: 1,253
Property
Parking
- Total spaces: 2
- Parking features: Additional Parking, Garage Faces Side, Garage Door Opener
- Attached garage spaces: 2
Features
- Levels: One
- Stories: 1
- Patio & porch: Covered, Front Porch, Deck
- Fencing: None
Lot
- Size: 1 Acres
- Dimensions: 142.67 x 322
- Features: Mature Trees
Details
- Parcel number: 110112000000091000
Construction
Type & style
- Home type: SingleFamily
- Property subtype: Single Family Residence
Materials
- Vinyl Siding
- Foundation: Poured Concrete
- Roof: Composition
Condition
- Year built: 1990
Utilities & green energy
- Sewer: Septic Tank
- Water: Public
Green energy
- Energy efficient items: High Efficiency - 90%+
Community & HOA
Community
- Security: Smoke Detector(s)
- Subdivision: N/A
Location
- Region: Ozark
Financial & listing details
- Price per square foot: $158/sqft
- Tax assessed value: $209,600
- Annual tax amount: $2,384
- Date on market: 10/11/2026
- Listing terms: Cash,VA Loan,FHA,Conventional
- Road surface type: Asphalt
Estimated market value
$390,700
$371,000 - $410,000
$1,786/mo
Price history
Price history is unavailable.
Public tax history
Tax history is unavailable.
Find assessor info on the county website
Monthly payment
Est. payment
Payment breakdown
Explore the cost of this home by adjusting the details. Changes won't be saved.Climate risks
Neighborhood: 65721
Nearby schools
Schools provided by the listing agent
- Elementary: OZ North
- Middle: Ozark
- High: Ozark
Source: SOMOMLS as distributed by MLS GRID. This data may not be complete. We recommend contacting the local school district to confirm school assignments for this home.
Similar homes
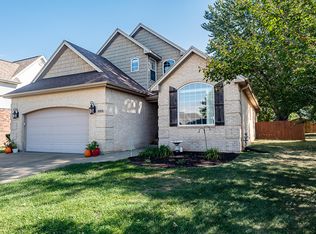
- $399,9004 bd3 ba2.5k sqft4406 N 8th Street, Ozark, MO 65721Active
 MLS ID #60336384, Michael Jackson, Murney Associates - Primrose. SOMOMLS as distributed by MLS GRID
- $449,9004 bd4 ba3.6k sqft1511 E Groves Drive, Ozark, MO 65721Active
 MLS ID #60334213, Jason + Elle Realtors, Society Real Estate LLC. SOMOMLS as distributed by MLS GRID
- $325,0004 bd2 ba1.7k sqft802 E Current Drive, Ozark, MO 65721Active
 MLS ID #60336406, Brad Middlemas, Keller Williams Local. SOMOMLS as distributed by MLS GRID
- $422,9004 bd2 ba1.8k sqft1904 Bull Run Rd, Ozark, MO 65721For Sale
 MLS ID #12005541, Gage Morris, Arrowhead Land Company. My State MLS
- $415,0004 bd2 ba2.1k sqft305 S 6th Avenue, Ozark, MO 65721ActiveMLS ID #60326330, Shannon G Todd, Murney Associates - Primrose. SOMOMLS as distributed by MLS GRID
- $325,0003 bd2 ba1.8k sqft1910 E Whetstone Drive, Ozark, MO 65721ActiveMLS ID #60336444, Rachel Schuler, Keller Williams Local. SOMOMLS as distributed by MLS GRID
- $450,0004 bd4 ba3.6k sqft2775 W Heritage Drive, Ozark, MO 65721ActiveMLS ID #60333946, Cathy A Bonham, EXP Realty LLC. SOMOMLS as distributed by MLS GRID
- $348,0003 bd3 ba2.7k sqft2127 N Williamsburg Lane, Ozark, MO 65721ActiveMLS ID #60335904, Karen Trimble, EXP Realty LLC. SOMOMLS as distributed by MLS GRID
- $435,0005 bd3 ba2.9k sqft2511 N Skyview Lane Lane, Ozark, MO 65721ActiveMLS ID #60334361, Sierra Harrison, Wiser Living Realty LLC. SOMOMLS as distributed by MLS GRID
- $484,9004 bd3 ba2.6k sqft3108 W Bridlewood Trail, Ozark, MO 65721ActiveMLS ID #60332965, Ginger Turner, Keller Williams Local. SOMOMLS as distributed by MLS GRID
- $335,0004 bd4 ba3.1k sqft1505 E Hartley Street, Ozark, MO 65721Active w/ContingencyMLS ID #60332594, Sydnie Barnts, Keller Williams Local. SOMOMLS as distributed by MLS GRID
- $369,9003 bd2 ba1.6k sqft4755 Florence Avenue, Ozark, MO 65721ActiveMLS ID #60335733, The Springfield Home Team, Keller Williams Local. SOMOMLS as distributed by MLS GRID
- $584,9004 bd3 ba3.2k sqft2704 W Sharon Drive, Ozark, MO 65721ActiveMLS ID #60335742, Heath Jech, Keller Williams Local. SOMOMLS as distributed by MLS GRID
- $599,0003 bd3 ba3.6k sqft4303 N Willow Road, Ozark, MO 65721ActiveMLS ID #60315930, Karen Trimble, EXP Realty LLC. SOMOMLS as distributed by MLS GRID
- $409,9004 bd3 ba2.6k sqft2709 W Pigeon Drive, Ozark, MO 65721ActiveMLS ID #60331330, Hyda-James Hill, Keller Williams Local. SOMOMLS as distributed by MLS GRID
- $269,0003 bd2 ba1.4k sqft805 N 12th Street, Ozark, MO 65721ActiveMLS ID #60336472, Adam Graddy, Keller Williams Local. SOMOMLS as distributed by MLS GRID
- $379,9004 bd2 ba1.8k sqft2605 W Webb Road, Ozark, MO 65721Active w/ContingencyMLS ID #60336032, Dawn M. McCracken, Alpha Realty MO, LLC. SOMOMLS as distributed by MLS GRID
- $335,0004 bd2 ba2.4k sqft2013 E Jay Street, Ozark, MO 65721ActiveMLS ID #60332545, Rene' Mericle, Murney Associates - Primrose. SOMOMLS as distributed by MLS GRID
- $349,9004 bd3 ba1.9k sqft2014 E Jay Street, Ozark, MO 65721ActiveMLS ID #60335900, Ruslan Prisyazhnyuk, The Agency Real Estate. SOMOMLS as distributed by MLS GRID
