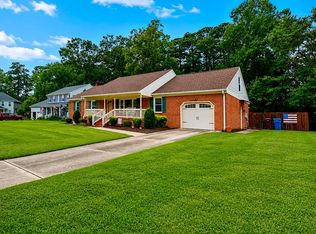
Escape to serene equestrian country living! This inviting 3-bedroom, 1.5-bath ranch (with additional non-heated/cooled bedroom/flex room over garage and additional full bath) sits on over 3 acres in Chesapeake's desirable Western Branch area, offering the perfect blend of privacy, open space, and modern updates. Inside, you'll find a move-in-ready home featuring a bright, updated kitchen, durable LVP flooring, spacious bedrooms, and the convenience of single-level living. The room over the attached garage provides flexible space for a home office, guest suite, 4th bedroom, or in-law suite. Outside, the 3-stall horse barn needs TLC, plus plenty of room for gardening, recreation, or creating your own mini homestead. Recent improvements include land improvements (2019), well service (2020), electrical panel service (2020), foundation improvements (2021), new appliances (2022). Tenant occupied at $2,800 per month thru 1/31/27. Live in or rent out.
For sale
$440,000
4309 East Rd, Chesapeake, VA 23321
3beds
1,341sqft
Single Family Residence
Built in 1975
3.45 Acres Lot
$439,800 Zestimate®
$328/sqft
$-- HOA
What's special
Single-level livingMove-in-ready homeDurable lvp flooringSpacious bedroomsBright updated kitchen
- 92 days
- 532
- 29
Zillow last checked:
Listing updated:
Listed by:
Judith Boone,
Judy Boone Realty Inc. 757-587-2800
Source: REIN Inc.,MLS#: 10644034
Facts & features
Interior
Bedrooms & bathrooms
- Bedrooms: 3
- Bathrooms: 2
- Full bathrooms: 1
- 1/2 bathrooms: 1
Rooms
- Room types: Attic, 1st Floor Primary BR
Primary bedroom
- Level: First
- Dimensions: 22x10
Bedroom
- Level: First
- Dimensions: 13.5x11
Full bathroom
- Level: First
- Dimensions: 12x9
Dining room
- Level: First
- Dimensions: 14x12
Kitchen
- Level: First
- Dimensions: 13x8
Living room
- Level: First
- Dimensions: 18x20
Utility room
- Level: First
Heating
- Other
Cooling
- Central Air
Appliances
- Included: Range, Electric Water Heater
Features
- Ceiling Fan(s)
- Flooring: Laminate/LVP
- Basement: Crawl Space
- Number of fireplaces: 1
Interior area
- Total interior livable area: 1,341 sqft
Property
Parking
- Total spaces: 1
- Parking features: Garage Att 1 Car, 2 Space, Driveway
- Attached garage spaces: 1
- Has uncovered spaces: Yes
Features
- Stories: 1
- Patio & porch: Deck, Patio, Porch
- Pool features: None
- Fencing: Back Yard,Fenced
- Has view: Yes
- View description: Trees/Woods
- Waterfront features: Not Waterfront
Lot
- Size: 3.45 Acres
- Features: Wooded
Details
- Parcel number: 0230000000821
Construction
Type & style
- Home type: SingleFamily
- Architectural style: Ranch
- Property subtype: Single Family Residence
Materials
- Aluminum Siding, Brick
- Roof: Other
Condition
- New construction: No
- Year built: 1975
Utilities & green energy
- Sewer: Septic Tank
- Water: Well
Community & HOA
Community
- Subdivision: Bowers Hill
HOA
- Has HOA: No
Location
- Region: Chesapeake
Financial & listing details
- Price per square foot: $328/sqft
- Tax assessed value: $400,200
- Annual tax amount: $4,042
- Date on market: 7/13/2026
Estimated market value
$439,800
$418,000 - $462,000
$2,363/mo
Price history
Price history is unavailable.
Public tax history
| Year | Property taxes | Tax assessment |
|---|---|---|
| 2025 | $4,042 +15.6% | $400,200 +15.6% |
| 2024 | $3,498 +9.1% | $346,300 +9.1% |
| 2023 | $3,205 +1.8% | $317,300 +5.8% |
| 2022 | $3,149 +21.2% | $299,900 +21.2% |
| 2021 | $2,599 | $247,500 |
| 2020 | -- | $247,500 +6.3% |
| 2019 | $2,444 +18.6% | $232,800 +13.3% |
| 2018 | $2,061 -3.6% | $205,500 +0.9% |
| 2017 | $2,139 +3.8% | $203,700 +3.8% |
| 2016 | $2,061 | $196,300 |
| 2015 | $2,061 | $196,300 |
| 2014 | $2,061 +0% | $196,300 |
| 2013 | $2,061 | $196,300 |
| 2012 | $2,061 -2.8% | $196,300 -2.8% |
| 2011 | $2,120 +1.6% | $201,900 +1.6% |
| 2010 | $2,086 -2.7% | $198,700 -2.7% |
| 2009 | $2,145 | $204,300 |
| 2008 | $2,145 +5.1% | $204,300 +6.1% |
| 2007 | $2,042 +19.4% | $192,600 +25% |
| 2006 | $1,711 +17.2% | $154,100 +35.2% |
| 2004 | $1,459 +7.2% | $114,000 +7.2% |
| 2003 | $1,361 +5.5% | $106,300 +5.5% |
| 2002 | $1,290 +2% | $100,800 +2% |
| 2001 | $1,265 | $98,800 |
Find assessor info on the county website
Monthly payment
Est. payment
Payment breakdown
Explore the cost of this home by adjusting the details. Changes won't be saved.Climate risks
Neighborhood: Deep Creek West-Dismal Swamp
Nearby schools
Schools provided by the listing agent
- Elementary: Southwestern Elementary
- Middle: Jolliff Middle
- High: Western Branch
Source: REIN Inc.. This data may not be complete. We recommend contacting the local school district to confirm school assignments for this home.
Similar homes
- $--3 bd1 ba1.3k sqft4021 Woodland Dr, Chesapeake, VA 23321Auction
 Auction.com 2
 - $399,0004 bd2 ba1.4k sqft4207 Coffman Blvd, Chesapeake, VA 23321For Sale
 MLS ID #10653672, Bethany White. REIN Inc.
 - $409,9004 bd3 ba1.9k sqft2024 Lisbon Rd, Chesapeake, VA 23321For Sale
 MLS ID #10656307, Beth McCombs. REIN Inc.
 - $445,0004 bd2 ba2k sqft4212 Sorrento Dr, Chesapeake, VA 23321For Sale By Owner