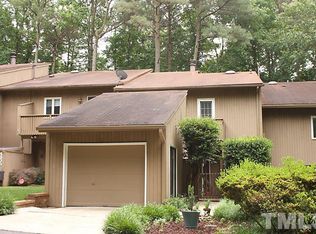
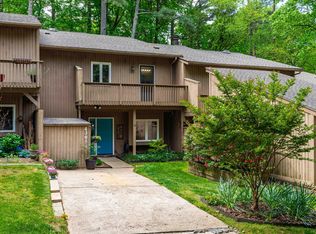
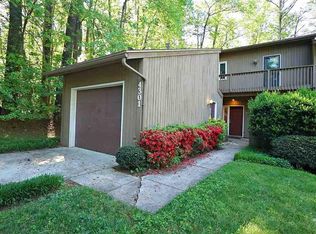
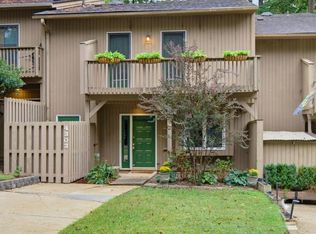
This home offers you a fantastic opportunity to own a thoughtfully updated, and centrally located end-unit townhome in a prime Raleigh location just minutes to downtown Raleigh, North Hills, RDU, NCSU, Umstead Park and more! The light-filled interior is open and inviting with a spacious kitchen, open dining/living room area, and large sliding glass doors leading out onto the large deck and back patio. The kitchen has loads of storage, granite countertops, kitchen cabinet pullout shelving and a modern one-bowl sink and faucet/sprayer combo. Upstairs, a large primary bedroom & sizeable second and third bedrooms offer plenty of options for living and even a private office space. In the primary suite you will enjoy the high vaulted ceilings, a private loft area and a large en-suite with a tile walk in shower and large walk in closet. As a benefit of the end-unit setup, the home also has a private balcony accessible off of the primary bedroom. This home has a large amount of open usable outdoor space in the front, side, and backyards. The owner has taken great care of the home, and has also installed an HVAC UV filter, new interior doors, and new casement windows on the main floor.
For sale
$335,000
4309 Sunbelt Pl, Raleigh, NC 27613
3beds
1,742sqft
Townhouse
Built in 1982
3,920 Square Feet Lot
$319,200 Zestimate®
$192/sqft
$215/mo HOA
What's special
Private office spaceLarge sliding glass doorsLight-filled interiorThoughtfully updatedSpacious kitchenGranite countertopsKitchen cabinet pullout shelving
- 31 days
- 1,493
- 114
Likely to sell faster than
Zillow last checked:
Listing updated:
Listed by:
Nick Frade 984-789-1852,
Better Homes & Gardens Real Es
Source: Doorify MLS,MLS#: 10187062
Facts & features
Interior
Bedrooms & bathrooms
- Bedrooms: 3
- Bathrooms: 3
- Full bathrooms: 2
- 1/2 bathrooms: 1
- Main level bathrooms: 1
Primary bedroom
- Level: Second
- Area: 63.33 Square Feet
- Dimensions: 11.11 x 5.7
Bedroom 2
- Level: Second
- Area: 168.19 Square Feet
- Dimensions: 12.1 x 13.9
Bedroom 3
- Level: Second
- Area: 142.78 Square Feet
- Dimensions: 12.1 x 11.8
Dining room
- Level: First
- Area: 244.42 Square Feet
- Dimensions: 12.1 x 20.2
Family room
- Level: Second
- Area: 207.6 Square Feet
- Dimensions: 12.0 x 17.3
Kitchen
- Level: Main
- Area: 133.56 Square Feet
- Dimensions: 10.6 x 12.6
Loft
- Level: Second
- Area: 59.99 Square Feet
- Dimensions: 11.11 x 5.4
Heating
- None
Cooling
- Central Air
Appliances
- Included: Disposal, Dishwasher, Refrigerator, Washer/Dryer
- Laundry: In Bathroom, Laundry Closet, Main Level
Features
- Ceiling Fan(s), Double Vanity, Entrance Foyer, Granite Counters, High Ceilings, Open Floorplan, Pantry, Recessed Lighting, Smart Thermostat, Storage, Vaulted Ceiling(s), Walk-In Closet(s), Living/Dining Room Combination, Bathtub/Shower Combination, Walk-In Shower
- Flooring: Carpet, Luxury Vinyl, Tile
- Windows: Screens
- Number of fireplaces: 1
- Fireplace features: Glass Doors, Living Room, Wood Burning
- Common walls with other units/homes: End Unit
Interior area
- Total structure area: 1,742
- Total interior livable area: 1,742 sqft
- Finished area above ground: 1,742
- Finished area below ground: 0
Property
Parking
- Total spaces: 10
- Parking features: Additional Parking, Driveway, Guest, Open
- Uncovered spaces: 10
- Details: Driveway is in front of the unit. 1 or 2 cars can fit.
Features
- Levels: Two
- Stories: 2
- Entry location: front
- Patio & porch: Deck, Rear Porch
- Exterior features: Balcony, Rain Gutters
- Fencing: None
Lot
- Size: 3,920 Square Feet
- Features: Back Yard, Corner Lot, Front Yard, Landscaped, Many Trees
Details
- Additional structures: None
- Parcel number: 078719609554000 0124366
- Zoning: R-6
- Special conditions: Standard
- Other equipment: None
Construction
Type & style
- Home type: Townhouse
- Architectural style: Traditional
- Property subtype: Townhouse
Materials
- Unknown
- Foundation: Slab
- Roof: Shingle
Condition
- Updated/Remodeled
- New construction: No
- Year built: 1982
Utilities & green energy
- Sewer: Public Sewer
- Water: Public
- Utilities for property: Electricity Connected
Community & HOA
Community
- Features: Street Lights
- Security: Smoke Detector(s)
- Subdivision: Sunscape Townhomes
HOA
- Has HOA: Yes
- Amenities included: Maintenance Grounds
- Services included: Maintenance Grounds, Road Maintenance
- HOA fee: $215 monthly
- HOA name: Sunscape Townhomes HOA
- HOA phone: 877-252-3327
Location
- Region: Raleigh
Financial & listing details
- Price per square foot: $192/sqft
- Tax assessed value: $325,181
- Annual tax amount: $2,855
- Date on market: 8/18/2026
- Listing agreement: Exclusive Right To Sell
- Listing terms: Cash,Conventional,FHA,VA Loan
- Ownership type: Townhouse
Estimated market value
$319,200
$303,000 - $335,000
$2,120/mo
Price history
| Date | Event | Price |
|---|---|---|
| 8/18/2026 | Listed for sale | $335,000+46.9%$192/sqft |
Source: | ||
| 12/30/2020 | Sold | $228,000-0.4%$131/sqft |
Source: Public Record Report a problem | ||
| 11/17/2020 | Pending sale | $229,000$131/sqft |
Source: Sweet Home Investment Realty #2350300 Report a problem | ||
| 10/26/2020 | Price change | $229,000-4.2%$131/sqft |
Source: Sweet Home Investment Realty #2350300 Report a problem | ||
| 10/24/2020 | Listed for sale | $239,000+36.6%$137/sqft |
Source: Sweet Home Investment Realty #2350300 Report a problem | ||
| 1/18/2017 | Sold | $175,000+36.7%$100/sqft |
Source: Agent Provided Report a problem | ||
| 12/30/2003 | Sold | $128,000$73/sqft |
Source: Public Record Report a problem | ||
Public tax history
| Year | Property taxes | Tax assessment |
|---|---|---|
| 2025 | $2,856 +0.4% | $325,181 |
| 2024 | $2,844 +28% | $325,181 +60.9% |
| 2023 | $2,222 +7.6% | $202,049 |
| 2022 | $2,066 +4% | $202,049 |
| 2021 | $1,986 +1.8% | $202,049 |
| 2020 | $1,950 | $202,049 +45.9% |
| 2019 | -- | $138,483 |
| 2018 | -- | $138,483 |
| 2017 | -- | $138,483 |
| 2016 | $1,431 -2% | $138,483 -0.4% |
| 2015 | $1,460 +5.4% | $139,094 |
| 2014 | $1,386 | $139,094 |
| 2013 | -- | $139,094 |
| 2012 | -- | $139,094 |
| 2011 | -- | $139,094 |
| 2010 | -- | $139,094 |
| 2009 | -- | $139,094 |
| 2008 | -- | -- |
| 2007 | -- | -- |
| 2006 | -- | -- |
| 2005 | -- | -- |
| 2004 | -- | -- |
| 2003 | -- | -- |
| 2002 | -- | -- |
| 2001 | -- | -- |
Find assessor info on the county website
Monthly payment
Est. payment
Payment breakdown
Explore the cost of this home by adjusting the details. Changes won't be saved.Climate risks
Neighborhood: Northwest Raleigh
Nearby schools
Schools provided by the listing agent
- Elementary: Wake - Hilburn Drive Academy
- Middle: Wake - Leesville Road Middle
- High: Wake - Leesville Road High
Source: Doorify MLS. This data may not be complete. We recommend contacting the local school district to confirm school assignments for this home.