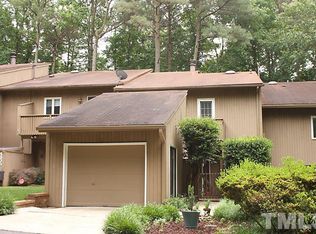
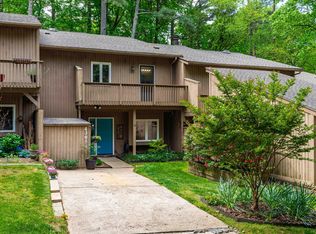
MOVE IN READY!!! 2 bedroom townhome in a prime location! Quiet and serene setting; TONS of natural light; Open floorplan; Freshly painted; Newer HVAC (2022); Hot Water heater (2023); Refrigerator, washer and dryer all included (2024); Brand new oven (2026); Newer Roof (2020);Vaulted Ceilings; Wood flooring throughout majority of main floor; Both bedrooms have private access to the balcony; Two loft areas - one in the primary bedroom, one upstairs; Wood burning fireplace; 2 sets of sliding glass doors that lead to HUGE paver patio; Lots of storage; Highly coveted school districts; Conveniently located near RDU, RTP, I-440, I-540, NCSU, Rex, Crabtree Valley Mall, Brier Creek, shopping, dining, and more! There is also Google Fiber available!
Pending
$265,000
4303 Sunbelt Pl, Raleigh, NC 27613
2beds
1,450sqft
Townhouse
Built in 1982
2,613 Square Feet Lot
$259,900 Zestimate®
$183/sqft
$215/mo HOA
What's special
Wood burning fireplaceTons of natural lightVaulted ceilingsFreshly paintedQuiet and serene settingHuge paver patioOpen floorplan
- 23 days
- 538
- 89
Likely to sell faster than
Zillow last checked:
Listing updated:
Listed by:
Megan Crean 919-880-3780,
Realty World Carolina Prop
Source: Doorify MLS,MLS#: 10195003
Facts & features
Interior
Bedrooms & bathrooms
- Bedrooms: 2
- Bathrooms: 3
- Full bathrooms: 2
- 1/2 bathrooms: 1
Primary bedroom
- Level: Second
- Area: 168.2 Square Feet
- Dimensions: 14.5 x 11.6
Bedroom 2
- Level: Second
- Area: 124.44 Square Feet
- Dimensions: 10.2 x 12.2
Den
- Level: Main
- Area: 75.44 Square Feet
- Dimensions: 8.2 x 9.2
Dining room
- Level: Main
- Area: 90.25 Square Feet
- Dimensions: 9.5 x 9.5
Kitchen
- Level: Main
- Area: 106 Square Feet
- Dimensions: 10.0 x 10.6
Living room
- Level: Main
- Area: 184.8 Square Feet
- Dimensions: 15.4 x 12.0
Heating
- Fireplace(s), Heat Pump
Cooling
- Central Air, Ceiling Fan(s)
Appliances
- Included: Dryer, Disposal, Dishwasher, Electric Cooktop, Electric Range, Free-Standing Electric Range, Free-Standing Refrigerator, Free-Standing Range, Ice Maker, Microwave, Range, Refrigerator, Stainless Steel Appliance(s), Washer, Washer/Dryer
- Laundry: Laundry Closet, Inside, Main Level, Washer Hookup
Features
- Built-in Features, Ceiling Fan(s), Chandelier, High Ceilings, Laminate Counters, Open Floorplan, Recessed Lighting, Vaulted Ceiling(s), Walk-In Closet(s)
- Flooring: Carpet, Hardwood, Tile, Wood
- Number of fireplaces: 1
- Fireplace features: Glass Doors, Living Room, Masonry, Raised Hearth, Wood Burning
- Common walls with other units/homes: 2+ Common Walls,No One Above,No One Below
Interior area
- Total structure area: 1,450
- Total interior livable area: 1,450 sqft
- Finished area above ground: 1,450
- Finished area below ground: 0
Property
Parking
- Total spaces: 2
- Parking features: Asphalt, Additional Parking, Driveway
- Has uncovered spaces: Yes
Features
- Levels: Two
- Stories: 2
- Patio & porch: Patio
- Exterior features: Balcony, Rain Gutters
- Has view: Yes
- View description: Trees/Woods
Lot
- Size: 2,613 Square Feet
Details
- Parcel number: 078719700535000 0124369
- Zoning: R-6
- Special conditions: Standard
Construction
Type & style
- Home type: Townhouse
- Architectural style: Contemporary
- Property subtype: Townhouse
Materials
- Vertical Siding, Wood Siding
- Foundation: Slab
- Roof: Shingle
Condition
- New construction: No
- Year built: 1982
Utilities & green energy
- Sewer: Public Sewer
- Water: Public
Community & HOA
Community
- Security: Smoke Detector(s)
- Subdivision: Sunscape Townhomes
HOA
- Has HOA: Yes
- Amenities included: Landscaping, Maintenance, Maintenance Grounds, Parking
- Services included: Maintenance Grounds, Maintenance Structure, Road Maintenance
- HOA fee: $215 monthly
- HOA name: Sunscape Townhomes HOA
- HOA phone: 704-644-8808
Location
- Region: Raleigh
Financial & listing details
- Price per square foot: $183/sqft
- Tax assessed value: $305,790
- Annual tax amount: $2,799
- Date on market: 9/25/2026
- Listing agreement: Exclusive Right To Sell
- Listing terms: Cash,Conventional,FHA,VA Loan
- Ownership type: Townhouse
Estimated market value
$259,900
$247,000 - $273,000
$1,722/mo
Price history
| Date | Event | Price |
|---|---|---|
| 10/15/2026 | Pending sale | $265,000$183/sqft |
Source:  Doorify MLS #10195003 Report a problem Doorify MLS #10195003 Report a problem | ||
| 9/25/2026 | Listed for sale | $265,000+32.5%$183/sqft |
Source: Doorify MLS #10195003 Report a problem | ||
| 11/10/2020 | Sold | $200,000+3.4%$138/sqft |
Source: Doorify MLS #2345796 Report a problem | ||
| 10/12/2020 | Pending sale | $193,500$133/sqft |
Source: Raleigh Cary Realty Inc. #2345796 Report a problem | ||
| 10/10/2020 | Price change | $193,500-3.3%$133/sqft |
Source: Raleigh Cary Realty Inc. #2345796 Report a problem | ||
| 10/1/2020 | Listed for sale | $200,000+33.8%$138/sqft |
Source: Raleigh Cary Realty Inc. #2345796 Report a problem | ||
| 8/4/2016 | Sold | $149,500+21.5%$103/sqft |
Source: Public Record Report a problem | ||
| 12/30/2013 | Sold | $123,000-5.3%$85/sqft |
Source: Public Record Report a problem | ||
| 9/28/2013 | Listed for sale | $129,900+18.1%$90/sqft |
Source: Carolina's Choice Real Estate #1913358 Report a problem | ||
| 8/20/1999 | Sold | $110,000$76/sqft |
Source: Public Record Report a problem | ||
Public tax history
| Year | Property taxes | Tax assessment |
|---|---|---|
| 2025 | $2,687 +0.4% | $305,790 |
| 2024 | $2,676 +28.5% | $305,790 +61.7% |
| 2023 | $2,082 +7.6% | $189,132 |
| 2022 | $1,935 +4% | $189,132 |
| 2021 | $1,860 +1.8% | $189,132 |
| 2020 | $1,827 +20% | $189,132 +45.9% |
| 2019 | $1,522 | $129,616 |
| 2018 | $1,522 | $129,616 |
| 2017 | -- | $129,616 |
| 2016 | -- | $129,616 -0.4% |
| 2015 | $1,368 | $130,199 |
| 2014 | -- | $130,199 |
| 2013 | -- | $130,199 |
| 2012 | -- | $130,199 |
| 2011 | -- | $130,199 |
| 2010 | -- | $130,199 |
| 2009 | -- | $130,199 |
| 2008 | -- | -- |
| 2007 | -- | -- |
| 2006 | -- | -- |
| 2005 | -- | -- |
| 2004 | -- | -- |
| 2003 | -- | -- |
| 2002 | -- | -- |
| 2001 | -- | -- |
Find assessor info on the county website
Monthly payment
Est. payment
Payment breakdown
Explore the cost of this home by adjusting the details. Changes won't be saved.Climate risks
Neighborhood: Northwest Raleigh
Nearby schools
Schools provided by the listing agent
- Elementary: Wake - Hilburn Drive Academy
- Middle: Wake - Leesville Road Middle
- High: Wake - Leesville Road High
Source: Doorify MLS. This data may not be complete. We recommend contacting the local school district to confirm school assignments for this home.

Similar homes
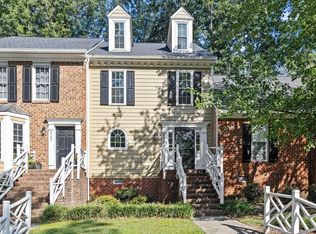
- $260,0002 bd3 ba1.2k sqft3904 Summerwood Ct, Raleigh, NC 27613For Sale
 MLS ID #10195242, Vanessa Mouton. Doorify MLS
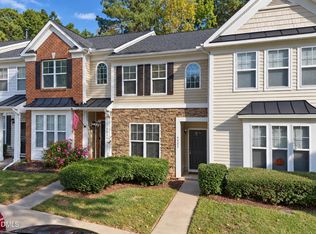
 - $280,0002 bd3 ba1.3k sqft4307 Southwind Dr, Raleigh, NC 27613For Sale
 MLS ID #10191807, Jade Van Ert. Doorify MLS
 - $255,0003 bd3 ba1.2k sqft6707 Queen Annes Dr, Raleigh, NC 27613For Sale
 MLS ID #10193458, Richard Keck. Doorify MLS
 - $275,0002 bd3 ba1.2k sqft8422 Central Dr, Raleigh, NC 27613For Sale
 MLS ID #10198820, Kirstie Alicia Spivey. Doorify MLS
 - $295,0003 bd3 ba1.6k sqft4317 Sunscape Ln, Raleigh, NC 27613For SaleMLS ID #10183618, Sandy Edwards. Doorify MLS
- $270,0003 bd3 ba1k sqft4601 Hershey Ct, Raleigh, NC 27613For SaleMLS ID #10172645, Meisha Spang. Doorify MLS
- $245,0002 bd3 ba1.1k sqft6703 Queen Annes Dr, Raleigh, NC 27613For SaleMLS ID #10187847, Katie Roebuck. Doorify MLS
- $275,0002 bd3 ba1.3k sqft8206 City Loft Ct, Raleigh, NC 27613For SaleMLS ID #10197121, Carlin O'Brien. Doorify MLS
- $240,0002 bd3 ba1k sqft4536 Hamptonshire Dr, Raleigh, NC 27613For SaleMLS ID #10186397, Amber Diehl Williams. Doorify MLS
- $299,5003 bd3 ba1.6k sqft3808 Summerwood Ct, Raleigh, NC 27613For SaleMLS ID #10188782, Nelson Padilla. Doorify MLS
- $285,0003 bd3 ba1.4k sqft3613 Plumbridge Ct, Raleigh, NC 27613For SaleMLS ID #10181690, Fulton Crowley. Doorify MLS
- $238,5002 bd2 ba1k sqft4600 Hamptonshire Dr, Raleigh, NC 27613For SaleMLS ID #10180978, Cristine Allison. Doorify MLS
- $200,0002 bd2 ba1k sqft6125 Loch Laural Ln, Raleigh, NC 27613For SaleMLS ID #10198005, Meisha Spang. Doorify MLS
- $235,0002 bd3 ba1.3k sqft203 Oak Hollow Ct, Raleigh, NC 27613For SaleMLS ID #10159045, Kathleen Carlton. Doorify MLS
- $250,0002 bd3 ba1.2k sqft6500 English Oaks Dr, Raleigh, NC 27615For SaleMLS ID #10197033, Ashley Gronewald. Doorify MLS
- $240,0002 bd3 ba1.2k sqft5617 Hamstead Xing, Raleigh, NC 27612For SaleMLS ID #10192378, Nicolle Bowers. Doorify MLS
- $290,0002 bd3 ba1.4k sqft8306 City Loft Ct, Raleigh, NC 27613For SaleMLS ID #10192577, Angie Cole. Doorify MLS
- $289,9002 bd3 ba1.3k sqft8347 City Loft Ct, Raleigh, NC 27613For SaleMLS ID #10192255, Shawn Britt. Doorify MLS
- $254,9002 bd2 ba1.1k sqft5444 Sharpe Dr, Raleigh, NC 27612For SaleMLS ID #10186479, Cassie Hilton. Doorify MLS
- $270,0002 bd3 ba1.1k sqft5442 Sharpe Dr, Raleigh, NC 27612For SaleMLS ID #10131812, Remington Ivey. Doorify MLS
