Skip main navigation
For sale
  • C$1,149,900

    431 2nd Rd E, Hamilton, ON L8J 2X9

    5beds
    3baths
    Single Family Residence
    Built in ----
    0.34 Acres Lot
    $-- Zestimate®
    C$--/sqft
    C$-- HOA

    What's special

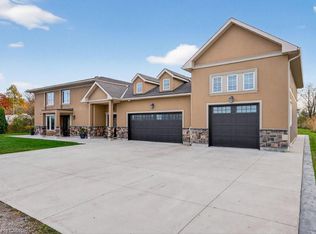
    Modernized re-developed estate-style bungalowEnormous curb appealWell designed stone facadeHardwood flooring throughoutPot lighting throughoutOpen concept living quartersUpstairs loft
    Welcome to estate style living in a poshy, exclusive, upscale pocket of Hamilton Mountain w/ incredible sight-lines overlooking the City of Hamilton and beyond. This modernized, re-developed, estate-style bungalow has enormous curb appeal w/ a well designed stone facade, uniform California style black trim windows set aloft a massive 75 x 200 ft hardwood treed lot that backs onto protected lands w/ a network of forested trails and paths. The home itself boasts 3 large bedrooms w/ 3 full baths, hardwood flooring throughout, pot lighting throughout, modern kitchen w/ SS appliances overlooking a massive backyard w/ a forest as your daily backdrop no matter the season. What a view!! Entertain guests and family alike as they breeze in and out from the open concept living quarters to w/o deck set top a well manicured open space that's great for family gatherings and outdoor fun. If that wasn't enough there is a sizeable 2 car extended detached garage in the back w/ upstairs loft that could be used for additional storage/office/den/play area/gym, the possibilities are endless. This could be an ideal setting for a mechanic or car enthusiast/weekend warrior looking to imbue his/her indelible mark onto whatever hobbies they so desire. And still if that wasn't enough there is a 2/bedrm/1washrm 1200+ sq ft basement appartment done to code/ w/ sep. entrance and multiple entry points and a full-sized kitchen that features newer SS appliances, washer and dryer, gas fireplace, enlarged windows and can fetch anywhere from $1800 to $2K mth. Plenty of space to park your trailers and other toys. It's outdoor living at its best and serves as the absolute perfect fit for that outdoors family looking to fully take advantage of all that nature has to offer while working in the city. Close to Red Hill Valley Parkway, QEW, HWYs 20 & 8, just mins to various Hamilton beaches, waterfront, marinas, Mohawk College, community parks, shopping, conveniences, amenities, schools, etc. Wont Last!!
    32 days
    |
    24
    |
    0
    |

    Zillow last checked:

    Listing updated:

    Listed by:

    RE/MAX REAL ESTATE CENTRE INC.

    Source: TRREB,MLS®#: X13052786MLS LogoOriginating MLS®#: Toronto Regional Real Estate Board

      Facts & features

      Interior

      Bedrooms & bathrooms
      • Bedrooms: 5
      • Bathrooms: 3
      Primary bedroom
      • Description: Primary Bedroom
      • Level: Main
      • Area: 14.43 Square Meters
      • Area source: Other
      • Dimensions: 4.44 x 3.25
      Bedroom
      • Description: Bedroom
      • Level: Basement
      • Area: 0 Square Meters
      • Area source: Other
      • Dimensions: 3.1 x 2.5
      Bedroom
      • Description: Bedroom
      • Level: Basement
      • Area: 0 Square Meters
      • Area source: Other
      • Dimensions: 2.4 x 2.2
      Bedroom 2
      • Description: Bedroom 2
      • Level: Main
      • Area: 11.53 Square Meters
      • Area source: Other
      • Dimensions: 3.78 x 3.05
      Bedroom 3
      • Description: Bedroom 3
      • Level: Main
      • Area: 20.87 Square Meters
      • Area source: Other
      • Dimensions: 3.02 x 6.91
      Bathroom
      • Description: Bathroom
      • Level: Main
      • Area: 0 Square Meters
      • Area source: Other
      • Dimensions: 3.1 x 2.1
      Bathroom
      • Description: Bathroom
      • Level: Main
      • Area: 0 Square Meters
      • Area source: Other
      • Dimensions: 2.8 x 2.1
      Dining room
      • Description: Dining Room
      • Level: Main
      • Area: 10.3 Square Meters
      • Area source: Other
      • Dimensions: 3.25 x 3.17
      Kitchen
      • Description: Kitchen
      • Level: Main
      • Area: 11.86 Square Meters
      • Area source: Other
      • Dimensions: 3.89 x 3.05
      Kitchen
      • Description: Kitchen
      • Level: Basement
      • Area: 0 Square Meters
      • Area source: Other
      • Dimensions: 3.1 x 2.4
      Living room
      • Description: Living Room
      • Level: Basement
      • Area: 0 Square Meters
      • Area source: Other
      • Dimensions: 8.8 x 3.6
      Living room
      • Description: Living Room
      • Level: Main
      • Area: 27.71 Square Meters
      • Area source: Other
      • Dimensions: 7.47 x 3.71
      Heating
      • Forced Air, Gas
      Cooling
      • Central Air
      Features
      • Flooring: Accessory Apartment
      • Basement: Finished,Full
      • Has fireplace: No
      • Fireplace features: Natural Gas
      Interior area
      • Living area range: 1500-2000 null

      Property

      Parking
      • Total spaces: 15
      • Parking features: Private Double
      • Has garage: Yes
      Features
      • Pool features: None
      Lot
      • Size: 0.34 Acres
      • Features: School Bus Route, Fenced Yard, Greenbelt/Conservation, Park, Wooded/Treed, Golf
      Details
      • Additional structures: Garden Shed
      • Parcel number: 173750033

      Construction

      Type & style
      • Home type: SingleFamily
      • Architectural style: Bungalow
      • Property subtype: Single Family Residence
      Materials
      • Brick, Stone
      • Foundation: Poured Concrete
      • Roof: Asphalt Shingle

      Utilities & green energy

      • Sewer: Septic
      • Water: Drilled Well

      Community & HOA

      Community
      • Security: Carbon Monoxide Detector(s), Security System
      Location
      • Region: Hamilton

      Financial & listing details

      • Annual tax amount: C$5,700
      • Date on market: 4/28/2026
      RE/MAX REAL ESTATE CENTRE INC.

      RE/MAX REAL ESTATE CENTRE INC.

      By pressing Contact Agent, you agree that the real estate professional identified above may call/text you about your search, which may involve use of automated means and pre-recorded/artificial voices. You don't need to consent as a condition of buying any property, goods, or services. Message/data rates may apply. You also agree to our Terms of Use. Zillow does not endorse any real estate professionals. We may share information about your recent and future site activity with your agent to help them understand what you're looking for in a home.

        Price history

        Price history is unavailable.

        Public tax history

        Tax history is unavailable.

        Climate risks

        Neighborhood: East Mountain

        Getting around

        6 / 100
        Car-Dependent
        44 / 100
        Somewhat Bikeable

        Nearby schools

        GreatSchools rating

        No schools nearby

        We couldn't find any schools near this home.

        Similar homes

        Skip to the end of the carouselSkip to the beginning of the carousel