Welcome To 431 Ridelle Avenue - Exceptional Opportunity In A Sought-After Toronto Neighbourhood! This Detached Two-Storey Red-Brick Home Offers Incredible Potential For Contractors, Renovators, End Users, And Those Looking To Create Their Dream Home. Featuring A Traditional Layout, Generous Room Sizes, Three Bedrooms, Two Bathrooms, And A Finished Basement, This Property Is A True Blank Canvas Ready For Your Vision And Personal Touch. Private Driveway, Detached Garage, Parking For Three Cars, And Backyard Add To The Appeal. Basement Waterproofing Completed, Summer, 2026, Plus Roof & A/C Less Than 5 Years Old. Ideally Located Just Steps To Eglinton Avenue West, With Easy Access To Allen Road And Highway 401, And Within Walking Distance Of The Eglinton Crosstown LRT. An Outstanding Opportunity To Renovate, Customize, And Unlock The Potential Of A Detached Home In A Highly Sought-After Location!
For sale
C$599,900
431 Ridelle Ave, Toronto, ON M6B 1K3
4beds
2baths
Single Family Residence
Built in ----
3,000 Square Feet Lot
$-- Zestimate®
C$--/sqft
C$-- HOA
What's special
Detached two-storey red-brick homeTraditional layoutGenerous room sizesThree bedroomsTwo bathroomsFinished basementPrivate driveway
- 1 day
- 95
- 7
Zillow last checked:
Listing updated:
Listed by:
BOSLEY - TORONTO REALTY GROUP INC.
Source: TRREB,MLS®#: W14097608 Originating MLS®#: Toronto Regional Real Estate Board
Facts & features
Interior
Bedrooms & bathrooms
- Bedrooms: 4
- Bathrooms: 2
Heating
- Forced Air, Gas
Cooling
- Central Air
Features
- None
- Basement: Finished
- Has fireplace: No
Interior area
- Living area range: 1100-1500 null
Property
Parking
- Total spaces: 3
- Parking features: Private
- Has garage: Yes
Features
- Stories: 2
- Pool features: None
- Waterfront features: None
Lot
- Size: 3,000 Square Feet
Details
- Parcel number: 104470240
Construction
Type & style
- Home type: SingleFamily
- Property subtype: Single Family Residence
Materials
- Brick
- Foundation: Concrete Block
- Roof: Asphalt Shingle
Utilities & green energy
- Sewer: Sewer
Community & HOA
Location
- Region: Toronto
Financial & listing details
- Annual tax amount: C$4,649
- Date on market: 10/20/2026
Price history
Price history is unavailable.
Public tax history
Tax history is unavailable.
Climate risks
Neighborhood: Briar Hill
Nearby schools
GreatSchools rating
No schools nearby
We couldn't find any schools near this home.

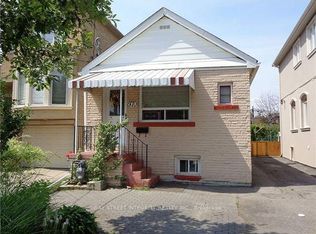
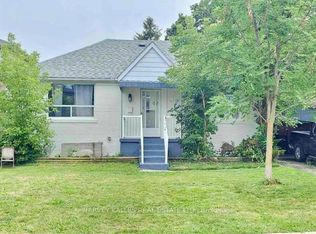
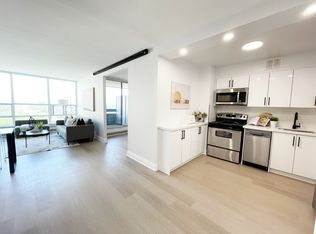
Similar homes
- C$569,0003 bd2 ba-- sqft135 Marlee Ave #1904, Toronto, ON M6B 4C6For Sale
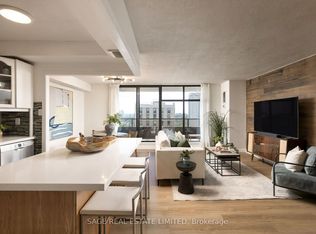 MLS ID #W14102880, SAGE REAL ESTATE LIMITED. TRREB
- C$645,0002 bd2 ba-- sqft380 Hopewell Ave #121, Toronto, ON M6E 2S2For Sale
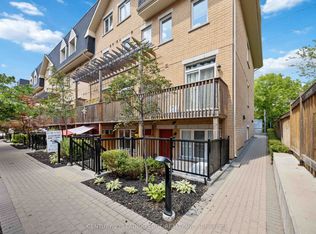 MLS ID #W14098720, CENTURY 21 LEADING EDGE REALTY INC.. TRREB
- C$638,0002 bd2 ba-- sqftMARLA ON THE PARK, Toronto, ON M6B 3J7For Sale
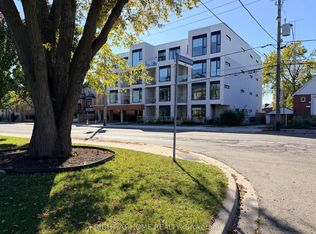 MLS ID #W14096620, RIGHT AT HOME REALTY INC.. TRREB
- C$559,9002 bd2 ba-- sqft3091 Dufferin St #704, Toronto, ON M6A 0C4For Sale
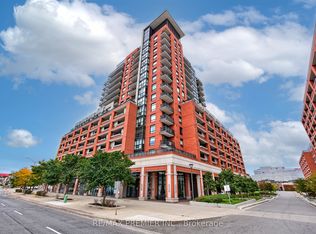 MLS ID #W14097350, RE/MAX PREMIER INC.. TRREB
