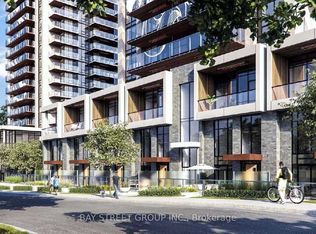
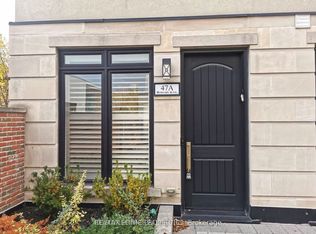
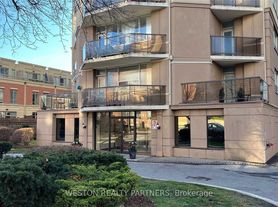
Welcome to Savile on the Roe, an exclusive boutique collection of just 28 luxury condominium townhomes in the heart of Midtown Toronto. A rare opportunity to lease a brand-new, never-lived-in, four-bedroom executive residence offering the space and privacy of a home with the convenience of condominium living. This exceptional two-level Abbey Model features 1,895 Sq. Ft. of thoughtfully designed interior living space, complemented by an extraordinary 819 Sq. Ft. of private outdoor space, including a spacious terrace and elevated, fully fenced backyard. The impressive garden level features soaring 10-foot ceilings, expansive open-concept living and dining areas, and a dramatic wall of floor-to-ceiling glass with direct access to the terrace, creating a seamless connection between indoor and outdoor living. The contemporary designer kitchen showcases a waterfall quartz island with an integrated dining extension, five-burner gas cooktop, premium finishes and sleek custom cabinetry. A fourth bedroom with walk-in closet and adjacent four-piece bathroom offers exceptional flexibility for guests, a home office or extended family. Upstairs, 9-foot ceilings and oversized windows enhance three generously proportioned bedrooms, including a luxurious primary retreat with walk-in closet and spa-inspired five-piece ensuite featuring a double vanity and glass-enclosed shower. Wide-plank engineered hardwood flooring, refined contemporary finishes and abundant natural light throughout. Ideally situated on a quiet residential street, moments from Yonge and Eglinton, boutique shopping, restaurants, transit, parks and excellent schools. Includes one underground parking space and one locker. An exceptional executive rental offering sophisticated urban living with the rare luxury of a private backyard.
IDX information is provided exclusively for consumers' personal, non-commercial use, that it may not be used for any purpose other than to identify prospective properties consumers may be interested in purchasing, and that data is deemed reliable but is not guaranteed accurate by the MLS .
Townhouse for rent
Townhouse
Available now
Air conditioner, central air
In-suite laundry laundry
1 Parking space parking
Forced air, natural gas
What's special
Four-bedroom executive residenceSpacious terraceElevated fully fenced backyardContemporary designer kitchenFive-burner gas cooktopOversized windowsThree generously proportioned bedrooms
- 1 day |
- -- |
- -- |
Zillow last checked:
Listing updated:
Travel times

Let’s turn your rent into credit progress
Build credit history with every on-time payment and get credit for the payment you’re already making.
Facts & features
Interior
Bedrooms & bathrooms
- Bedrooms: 4
- Bathrooms: 3
- Full bathrooms: 3
Heating
- Forced Air, Natural Gas
Cooling
- Air Conditioner, Central Air
Appliances
- Laundry: In-Suite Laundry
Features
- Contact manager
- Has basement: Yes
Property
Parking
- Total spaces: 1
- Details: Contact manager
Features
- Stories: 2
- Patio & porch: Patio
- Exterior features: Balcony
Construction
Type & style
- Home type: Townhouse
- Property subtype: Townhouse
Community & HOA
Location
- Region: Toronto
Financial & listing details
- Lease term: Contact For Details
Nearby apartments for rent


Neighborhood: Mount Pleasant East
Nearby schools
GreatSchools rating
No schools nearby
We couldn't find any schools near this home.