Welcome to this true architectural nested in the Toronto heart Little Italy. A family home w/nearly 3000 sq. ft. of living space on 4 levels. The open concept Main floor comes with a custom chief kitchen, with beautiful central island and B/I appliances. Main floor also offers all functional area, your in-home office, powder room, laundry site, mud area. Upstairs offers 4 well design bedrooms, which have 3 en-suites. The Primary Bedroom land on 2nd floor have a beautiful 4PC en-suites, showroom W/I closet and picture window to your lovely back yard. The Primary Bedroom land on 3rd floor have the most functional layout in downtown Toronto. 5PC En-suites, W/I closet, Floor to Ceiling Sliding Doors walk to your private Balcony with a CN-Tower view. Your basement comes with 2nd kitchen, 2nd laundry and other two rooms. You can use basement as your entertainment area, which one room be your gym and other room be your guest bedroom. Or, if needed, this is a legal 2 bedroom basement apartment with separate W/O entrance. Then, we walk into your quite back yard, the huge deck comes with BBQ gas supply, the little Green Area design for your pets and a Double Car laneway garage with separate electric panel supply a Tesla Universal Wall Connector Hardwired Electric Vehicle (EV) Charger.
For sale
C$2,380,000
431 Roxton Rd, Toronto, ON M6G 3R5
6beds
5baths
Single Family Residence
Built in ----
2,541 Square Feet Lot
$-- Zestimate®
C$--/sqft
C$-- HOA
What's special
Open concept main floorBeautiful central islandIn-home officePowder roomLaundry siteMud areaDouble car laneway garage
- 58 days
- 55
- 1
Zillow last checked:
Listing updated:
Listed by:
FIRST CLASS REALTY INC.
Source: TRREB,MLS®#: C13580032 Originating MLS®#: Toronto Regional Real Estate Board
Originating MLS®#: Toronto Regional Real Estate BoardFacts & features
Interior
Bedrooms & bathrooms
- Bedrooms: 6
- Bathrooms: 5
Primary bedroom
- Level: Second
- Dimensions: 4.62 x 3.1
Primary bedroom
- Level: Third
- Dimensions: 4.72 x 3.73
Bedroom
- Level: Basement
- Dimensions: 3.35 x 2.74
Bedroom 3
- Level: Second
- Dimensions: 3.05 x 2.74
Bedroom 4
- Level: Second
- Dimensions: 3.2 x 2.74
Bedroom 5
- Level: Basement
- Dimensions: 2.89 x 2.74
Dining room
- Level: Main
- Dimensions: 3.35 x 3.75
Kitchen
- Level: Main
- Dimensions: 4.2 x 3.75
Kitchen
- Level: Basement
- Dimensions: 3.65 x 4.72
Library
- Level: Main
- Dimensions: 2.15 x 2.15
Living room
- Level: Main
- Dimensions: 7.31 x 3.75
Living room
- Level: Basement
- Dimensions: 4.45 x 3.44
Heating
- Forced Air, Gas
Cooling
- Central Air
Features
- In-Law Suite, Upgraded Insulation
- Basement: Finished
- Has fireplace: No
Interior area
- Living area range: 1500-2000 null
Property
Parking
- Total spaces: 3
- Parking features: Lane, Garage Door Opener
- Has garage: Yes
Features
- Stories: 2.5
- Pool features: None
Lot
- Size: 2,541 Square Feet
Details
- Parcel number: 212700222
- Other equipment: Sump Pump
Construction
Type & style
- Home type: SingleFamily
- Property subtype: Single Family Residence
Materials
- Brick
- Foundation: Concrete
- Roof: Asphalt Rolled,Asphalt Shingle
Utilities & green energy
- Sewer: Sewer
Community & HOA
Location
- Region: Toronto
Financial & listing details
- Annual tax amount: C$7,610
- Date on market: 7/18/2026
Price history
Price history is unavailable.
Public tax history
Tax history is unavailable.
Climate risks
Neighborhood: Palmerston
Nearby schools
GreatSchools rating
No schools nearby
We couldn't find any schools near this home.

Similar homes
- C$2,050,0004 bd5 ba-- sqft737 Shaw St, Toronto, ON M6G 3L8For Sale
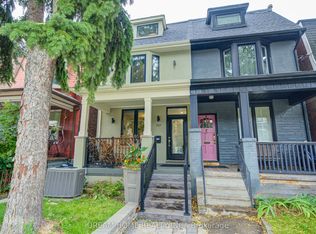 MLS ID #C13733634, DREAM HOME REALTY INC.. TRREB
 - C$2,398,0185 bd4 ba-- sqft381 Glenholme Ave, Toronto, ON M6E 3E6For Sale
 MLS ID #C13730952, HARVEY KALLES REAL ESTATE LTD.. TRREB
 - C$2,499,0005 bd6 ba-- sqft311 Wychwood Ave, Toronto, ON M6C 2T6For Sale
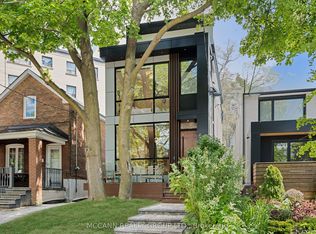 MLS ID #C13758140, MCCANN REALTY GROUP LTD.. TRREB
 - C$2,499,9007 bd6 ba-- sqft12 Macdonell Ave, Toronto, ON M6R 2A2For Sale
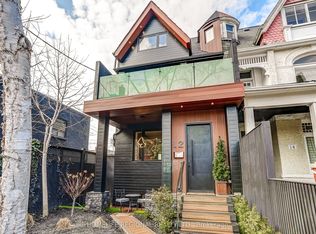 MLS ID #W13717360, HOMELIFE REGIONAL REALTY LTD.. TRREB
