Your private Lake Stevens escape awaits. Set along more than 60 feet of no-bank waterfront on approximately 0.73 acres, this extraordinary property offers the space, privacy, and amenities to fully embrace the Pacific Northwest lifestyle. With a private dock, boat lift, and jet ski lifts, the lake becomes an extension of your backyard—perfect for boating, swimming, entertaining, and unforgettable summer days. The 3,174+ square-foot home is designed to capture the setting, with walls of windows bringing natural light and sweeping lake views into the main living spaces. A dedicated main-floor office provides a quiet workspace, while the expansive bonus/media room offers flexibility for movie nights, game days, guests, or a second gathering space. The outdoor amenities are equally impressive. Multiple entertaining areas invite long afternoons and lakeside dinners, while the attached two-car garage and detached three-car garage with workshop and studio provide exceptional space for vehicles, hobbies, equipment, and storage. Dedicated RV parking adds another layer of convenience for those who embrace adventure beyond the lake. Whether you're seeking a year-round residence or a private waterfront retreat, this property delivers an enviable combination of lake access, abundant space, and resort-style living, all in your own backyard.
Active
Listed by: Real Broker LLC • Kristina Leigh Jenkins • 206-406-1970
$2,840,000
431 S Davies Road, Lake Stevens, WA 98258
4beds
3,174sqft
Single Family Residence
Built in 2003
0.73 Acres Lot
$2,723,700 Zestimate®
$895/sqft
$-- HOA
What's special
Private dockBoat liftAttached two-car garageJet ski lifts
- --
- on Zillow
- 479
- views
- 20
- saves
Likely to sell faster than
Zillow last checked:
Listing updated:
Listed by:
Kristina Leigh Jenkins 206-406-1970 kristijenkinsrealestate@gmail.com,
Real Broker LLC
Source: NWMLS as distributed by MLS GRID,MLS#: 2591098
Facts & features
Interior
Bedrooms & bathrooms
- Bedrooms: 4
- Bathrooms: 3
- Full bathrooms: 2
- 3/4 bathrooms: 1
- Main level bathrooms: 1
- Main level bedrooms: 1
Primary bedroom
- Level: Second
Bedroom
- Level: Second
Bedroom
- Level: Main
Bedroom
- Level: Second
Bathroom full
- Level: Second
Bathroom full
- Level: Second
Bathroom three quarter
- Level: Main
Bonus room
- Level: Second
Den office
- Level: Main
Dining room
- Level: Main
Entry hall
- Level: Main
Family room
- Level: Main
Kitchen with eating space
- Level: Main
Heating
- Fireplace, Forced Air, Wall Furnace, Electric, Natural Gas
Cooling
- None
Appliances
- Included: Dishwasher, Disposal, Dryer, Microwave, Refrigerator, Stove(s)/Range(s), Trash Compactor, Washer, Dishwasher(s), Dryer(s), Garbage Disposal, Microwave(s), Refrigerator(s), Washer(s), Water Heater: Gas, Water Heater Location: Garage
Features
- Bath Off Primary, Central Vacuum, Ceiling Fan(s), Pantry
- Flooring: Ceramic Tile, Hardwood, Slate, Carpet
- Doors: French Doors
- Windows: Dbl Pane/Storm Window, Skylight(s)
- Basement: None
- Number of fireplaces: 1
- Fireplace features: Gas, Main Level: 1, Fireplace
Interior area
- Total structure area: 3,174
- Total interior livable area: 3,174 sqft
Video & virtual tour
Property
Parking
- Total spaces: 23
- Parking features: Attached Garage, Detached Garage, RV Parking
- Has attached garage: Yes
- Covered spaces: 5
- Uncovered spaces: 18
Features
- Levels: Two
- Stories: 2
- Entry location: Main
- Patio & porch: Second Kitchen, Bath Off Primary, Built-In Vacuum, Ceiling Fan(s), Dbl Pane/Storm Window, Fireplace, French Doors, Pantry, Security System, Skylight(s), Vaulted Ceiling(s), Walk-In Closet(s), Water Heater
- Has spa: Yes
- Has view: Yes
- View description: Lake, Mountain(s)
- Has water view: Yes
- Water view: Lake
- Waterfront features: Low Bank, Lake, No Bank
Lot
- Size: 0.73 Acres
- Features: Dead End Street, Paved, Cabana/Gazebo, Cable TV, Deck, Dock, Gas Available, High Speed Internet, Hot Tub/Spa, Moorage, Outbuildings, Patio, RV Parking, Shop, Sprinkler System
- Topography: Level
Details
- Parcel number: 29061900101600
- Special conditions: Standard
Construction
Type & style
- Home type: SingleFamily
- Architectural style: Craftsman,2 Story
- Property subtype: Single Family Residence
Materials
- Stone, Wood Siding
- Foundation: Poured Concrete
- Roof: Composition,Metal
Condition
- Very Good
- Year built: 2003
- Major remodel year: 2003
Utilities & green energy
- Electric: Company: Snohomish County PUD
- Sewer: Sewer Connected, Company: City of Lake Stevens
- Water: Public, Company: Snohomish County PUD
Community & HOA
Community
- Security: Security System
- Subdivision: Lake Stevens
Location
- Region: Lake Stevens
Financial & listing details
- Price per square foot: $895/sqft
- Tax assessed value: $2,327,500
- Annual tax amount: $19,679
- Date on market: 10/5/2026
- Listing terms: Conventional,FHA,VA Loan
- Inclusions: Dishwasher(s), Dryer(s), Garbage Disposal, Microwave(s), Refrigerator(s), Stove(s)/Range(s), Trash Compactor, Washer(s)
Estimated market value
$2,723,700
$2.59M - $2.86M
$3,819/mo
Price history
| Date | Event | Price |
|---|---|---|
| 10/5/2026 | Listed for sale | $2,840,000+77.5%$895/sqft |
Source:  NWMLS as distributed by MLS GRID #2591098 Report a problem | ||
| 5/11/2017 | Sold | $1,600,000-3%$504/sqft |
Source: NWMLS as distributed by MLS GRID #1066503 Report a problem | ||
| 3/30/2017 | Pending sale | $1,650,000$520/sqft |
Source: John L Scott Real Estate #1066503 Report a problem | ||
| 1/19/2017 | Listed for sale | $1,650,000+3.4%$520/sqft |
Source: John L Scott Real Estate #1066503 Report a problem | ||
| 1/16/2008 | Sold | $1,595,000+258.4%$503/sqft |
Source: NWMLS as distributed by MLS GRID #27201159 Report a problem | ||
| 5/17/2002 | Sold | $445,000+470.5%$140/sqft |
Source: NWMLS as distributed by MLS GRID #22019562 Report a problem | ||
| 1/10/1994 | Sold | $78,000$25/sqft |
Source: Public Record Report a problem | ||
Public tax history
| Year | Property taxes | Tax assessment |
|---|---|---|
| 2025 | $21,122 +7.3% | $2,327,500 +5.4% |
| 2024 | $19,679 +3.6% | $2,208,200 +5.1% |
| 2023 | $18,990 +6.5% | $2,101,300 -1.6% |
| 2022 | $17,831 -1.3% | $2,136,100 +19.2% |
| 2021 | $18,071 +8.9% | $1,792,100 +12.9% |
| 2020 | $16,602 +2.5% | $1,586,900 +5.7% |
| 2019 | $16,202 | $1,501,000 +6.4% |
| 2018 | -- | $1,411,100 +15.3% |
| 2017 | $16,392 +17% | $1,223,500 +7.1% |
| 2016 | $14,005 | $1,142,000 +1.3% |
| 2015 | $14,005 -0.1% | $1,126,900 +13.6% |
| 2013 | $14,023 | $991,600 |
| 2012 | -- | -- |
| 2011 | -- | -- |
| 2010 | -- | -- |
| 2009 | -- | -- |
| 2008 | -- | -- |
| 2007 | -- | -- |
| 2002 | -- | -- |
| 2001 | $4,307 -6.4% | $325,900 +9.6% |
| 2000 | $4,601 | $297,300 |
Find assessor info on the county website
Monthly payment
Est. payment
Payment breakdown
Explore the cost of this home by adjusting the details. Changes won't be saved.Climate risks
Neighborhood: 98258

Similar homes
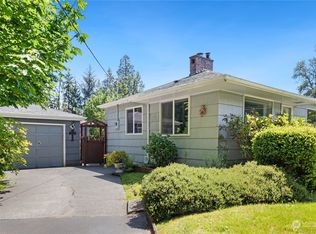
- $2,475,0004 bd4 ba4.1k sqftThree Lakes Lbr Co 3, Snohomish, WA 98290Active
 MLS ID #2520419, Wendy Weilbacher. NWMLS as distributed by MLS GRID
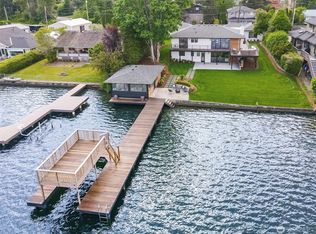
- $2,590,0004 bd4 ba3.5k sqftCliffords Cottage Lake, Woodinville, WA 98072Active
 MLS ID #2587321, Sharon Singh. NWMLS as distributed by MLS GRID
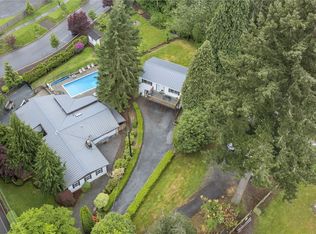
- $2,675,0004 bd3 ba3.2k sqft4764 Black Walnut Terrace, Clinton, WA 98236Active
 MLS ID #2532619, Michael Konopik. NWMLS as distributed by MLS GRID
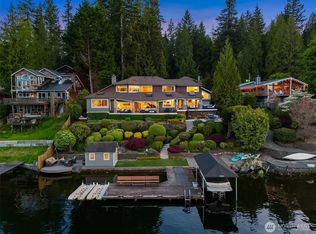
- $1,570,0004 bd3 ba3.3k sqft2109 Russell Road, Snohomish, WA 98290Active
 MLS ID #2562328, Robert Gadbois. NWMLS as distributed by MLS GRID
