Spacious home situated on 1.36 acres in the desirable Shawnee Heights School District, offering over 2,500 sq. ft. of living space and plenty of room both inside and out! The home features an updated kitchen, beautiful wood flooring, main-floor laundry, and a convenient main-floor primary bedroom. An additional non-conforming bedroom is currently being used as a home office, offering flexible space to fit your needs. Major improvements completed in 2025 include a new HVAC system, new gutters with gutter guards, and a new sump pump, taking care of several big-ticket updates for the next owner. Outside, enjoy the expansive backyard with plenty of room to entertain, garden, or simply spread out, along with an attached 2-car garage. With generous living space, acreage, and important recent improvements, this home has so much to offer! Sight unseen offers may be accepted by the Seller. The Showing Begin Date is subject to change. Showings begin 9/12/2026.
For sale
$315,000
431 SE Baldwin Rd, Topeka, KS 66607
5beds
2,504sqft
Single Family Residence, Residential
Built in 1900
1.36 Acres Lot
$-- Zestimate®
$126/sqft
$-- HOA
What's special
- 30 days
- 1,219
- 73
Zillow last checked:
Listing updated:
Listed by:
Ashley Behrens 785-217-3119,
Prime Realty, LLC
Source: Sunflower AOR as distributed by MLS GRID,MLS#: 246461
Facts & features
Interior
Bedrooms & bathrooms
- Bedrooms: 5
- Bathrooms: 3
- Full bathrooms: 2
- 1/2 bathrooms: 1
Rooms
- Room types: Office/Computer Room, 1st Floor Primary Bedroom
Primary bedroom
- Level: Main
- Area: 153.08
- Dimensions: 17.2x8.9
Bedroom 2
- Level: Main
- Area: 117
- Dimensions: 9x13
Bedroom 3
- Level: Main
- Area: 168.51
- Dimensions: 12.3x13.7
Bedroom 4
- Level: Main
- Area: 235.52
- Dimensions: 18.4x12.8
Other
- Level: Upper
- Area: 382.11
- Dimensions: 14.10x27.1
Dining room
- Level: Main
- Area: 185.76
- Dimensions: 12.9x14.4
Kitchen
- Level: Main
- Area: 235
- Dimensions: 25x9.4
Laundry
- Level: Main
- Area: 26.11
- Dimensions: 5.11x5.11
Living room
- Level: Main
- Area: 247.68
- Dimensions: 17.2x14.4
Heating
- Has Heating (Unspecified Type)
Cooling
- Central Air
Appliances
- Laundry: Main Level
Features
- Flooring: Hardwood, Carpet
- Basement: Stone/Rock,Crawl Space,Unfinished
- Has fireplace: No
Interior area
- Total structure area: 2,504
- Total interior livable area: 2,504 sqft
- Finished area above ground: 2,504
- Finished area below ground: 0
Property
Parking
- Total spaces: 2
- Parking features: Attached
- Attached garage spaces: 2
Features
- Fencing: Fenced
Lot
- Size: 1.36 Acres
Details
- Parcel number: R20451
- Special conditions: Standard
Construction
Type & style
- Home type: SingleFamily
- Property subtype: Single Family Residence, Residential
Condition
- Year built: 1900
Utilities & green energy
- Water: Rural Water
Community & HOA
Community
- Subdivision: Buchheims Addn
HOA
- Has HOA: No
Location
- Region: Topeka
Financial & listing details
- Price per square foot: $126/sqft
- Tax assessed value: $172,200
- Annual tax amount: $2,783
- Date on market: 9/7/2026
- Cumulative days on market: 25 days
Estimated market value
Not available
Estimated sales range
Not available
Not available
Price history
| Date | Event | Price |
|---|---|---|
| 9/12/2026 | Listed for sale | $315,000+75%$126/sqft |
Source:  Sunflower AOR as distributed by MLS GRID #246461 Report a problem Sunflower AOR as distributed by MLS GRID #246461 Report a problem | ||
| 2/14/2024 | Sold | -- |
Source: Sunflower AOR as distributed by MLS GRID #232283 Report a problem | ||
| 1/17/2024 | Pending sale | $180,000$72/sqft |
Source: Sunflower AOR as distributed by MLS GRID #232283 Report a problem | ||
| 1/15/2024 | Price change | $180,000-2.7%$72/sqft |
Source: Sunflower AOR as distributed by MLS GRID #232283 Report a problem | ||
| 1/4/2024 | Listed for sale | $185,000$74/sqft |
Source: Sunflower AOR as distributed by MLS GRID #232283 Report a problem | ||
Public tax history
| Year | Property taxes | Tax assessment |
|---|---|---|
| 2025 | $2,784 +3.2% | $19,803 +1% |
| 2024 | $2,699 +35% | $19,608 +37.6% |
| 2023 | $1,999 +11.5% | $14,253 +12% |
| 2022 | $1,792 +9.2% | $12,726 +13% |
| 2021 | $1,640 | $11,262 +5% |
| 2020 | -- | $10,726 +3% |
| 2019 | $1,420 +5.4% | $10,414 +3% |
| 2018 | $1,348 +1% | $10,110 +2% |
| 2017 | $1,334 +2.4% | $9,912 +2% |
| 2014 | $1,302 | $9,718 -13.7% |
| 2010 | -- | $11,259 |
| 2008 | -- | $11,259 +2% |
| 2007 | -- | $11,040 +2% |
| 2006 | -- | $10,822 +4% |
| 2005 | -- | $10,407 +9% |
| 2004 | -- | $9,545 +4% |
| 2003 | -- | $9,177 +4% |
| 2002 | -- | $8,826 +14.5% |
| 2000 | -- | $7,705 |
Find assessor info on the county website
Monthly payment
Est. payment
Payment breakdown
Explore the cost of this home by adjusting the details. Changes won't be saved.Climate risks
Neighborhood: 66607
Nearby schools
Schools provided by the listing agent
- Elementary: Tecumseh North Elementary School/USD 450
- Middle: Shawnee Heights Middle School/USD 450
- High: Shawnee Heights High School/USD 450
Source: Sunflower AOR as distributed by MLS GRID. This data may not be complete. We recommend contacting the local school district to confirm school assignments for this home.
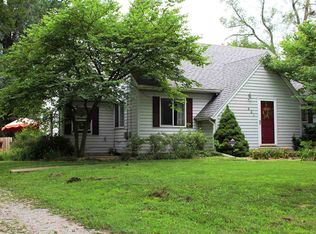
Similar homes
- $300,0004 bd2 ba2.5k sqft411 SW Greenwood Ave, Topeka, KS 66606For Sale
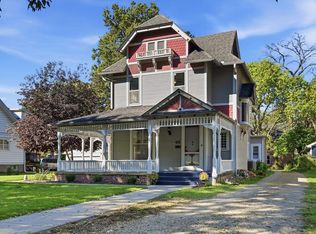 MLS ID #246872, Helen Crow, Kirk & Cobb, Inc.. Sunflower AOR as distributed by MLS GRID
 - $375,0005 bd3 ba2.6k sqft3521 SE Chippewa Dr, Berryton, KS 66409For Sale
 MLS ID #246874, Darin Stephens, Stone & Story RE Group, LLC. Sunflower AOR as distributed by MLS GRID
 - $385,0005 bd3 ba2.6k sqft2030 NW Lower Silver Lake Rd, Topeka, KS 66618For Sale
 MLS ID #246878, Kelley Hughes, Stone & Story RE Group, LLC. Sunflower AOR as distributed by MLS GRID
 - $365,0004 bd3 ba2.2k sqft3336 SE Meadowview Dr, Topeka, KS 66605For Sale
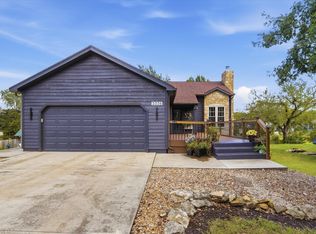 MLS ID #246635, Michael Wiseman, Platinum Realty LLC. Sunflower AOR as distributed by MLS GRID
