Charming Country Living on 2.45 Acres with an Incredible Shop! Enjoy the perfect blend of character, comfort, and functionality with this beautifully maintained 2-bedroom, 1.5-bath home situated on 2.45 peaceful acres! Filled with timeless charm, this home features gorgeous original wood trim and flooring, a remodeled bathroom, and the convenience of all main-floor living. Step outside and enjoy the brand-new, spacious patio, perfect for entertaining or relaxing, along with a welcoming covered front porch where you can take in the peaceful surroundings. One of the standout features of this property is the heated and cooled detached shop, complete with its own half bath, a sound-insulated compressor room, and 240V electrical service, ideal for hobbyists, woodworking, automotive projects, or anyone needing a comfortable, functional workspace. Additional outbuilding for more storage. This property has been exceptionally well cared for and offers the space and tranquility of country living without sacrificing convenience. With easy access to Lawrence and Kansas City, you can enjoy a quiet setting while staying close to shopping, dining, and everyday amenities. Character, acreage, an impressive shop, and a convenient location — this one has so much to offer!
For sale
$222,500
432 SE Baldwin Rd, Topeka, KS 66607
2beds
1,180sqft
Single Family Residence, Residential
Built in 1925
2.45 Acres Lot
$223,300 Zestimate®
$189/sqft
$-- HOA
What's special
Remodeled bathroomSound-insulated compressor roomAll main-floor livingBrand-new spacious patioWelcoming covered front porch
- 5 days
- 965
- 57
Likely to sell faster than
Zillow last checked:
Listing updated:
Listed by:
George Warren 785-215-7303,
Coldwell Banker American Home,
Luke Thompson 785-969-9296,
Coldwell Banker American Home
Source: Sunflower AOR as distributed by MLS GRID,MLS#: 247496
Facts & features
Interior
Bedrooms & bathrooms
- Bedrooms: 2
- Bathrooms: 2
- Full bathrooms: 1
- 1/2 bathrooms: 1
Primary bedroom
- Level: Main
- Area: 149.37
- Dimensions: 13'1"x11'5"
Bedroom 2
- Level: Main
- Area: 125.58
- Dimensions: 11'x11'5"
Dining room
- Level: Main
- Area: 170.04
- Dimensions: 12'10"x13'3"
Kitchen
- Level: Main
- Area: 154.58
- Dimensions: 13'3"x11'8"
Laundry
- Level: Main
- Area: 66.07
- Dimensions: 11'2"x5'11"
Living room
- Level: Main
- Area: 278.33
- Dimensions: 20'x13'11"
Heating
- Has Heating (Unspecified Type)
Cooling
- Central Air
Appliances
- Included: Electric Range, Refrigerator
- Laundry: Main Level
Features
- Flooring: Hardwood, Vinyl
- Basement: Block
- Number of fireplaces: 1
- Fireplace features: One, Wood Burning
Interior area
- Total structure area: 1,180
- Total interior livable area: 1,180 sqft
- Finished area above ground: 1,180
- Finished area below ground: 0
Property
Parking
- Total spaces: 4
- Parking features: Detached
- Garage spaces: 4
Features
- Patio & porch: Patio
Lot
- Size: 2.45 Acres
- Dimensions: 106,722 sq ft
Details
- Additional structures: Outbuilding
- Parcel number: R20400
- Special conditions: Standard
Construction
Type & style
- Home type: SingleFamily
- Architectural style: Bungalow
- Property subtype: Single Family Residence, Residential
Materials
- Vinyl Siding
- Roof: Composition,Architectural Style
Condition
- Year built: 1925
Utilities & green energy
- Water: Public
Community & HOA
Community
- Subdivision: Buchheims Addn
HOA
- Has HOA: No
Location
- Region: Topeka
Financial & listing details
- Price per square foot: $189/sqft
- Tax assessed value: $177,530
- Annual tax amount: $2,967
- Date on market: 11/16/2026
- Cumulative days on market: 6 days
Estimated market value
$223,300
$212,000 - $234,000
$1,372/mo
Price history
| Date | Event | Price |
|---|---|---|
| 11/16/2026 | Listed for sale | $222,500+85.6%$189/sqft |
Source:  Sunflower AOR as distributed by MLS GRID #247496 Report a problem | ||
| 6/29/2018 | Sold | -- |
Source: Sunflower AOR as distributed by MLS GRID #201316 Report a problem | ||
| 5/17/2018 | Listed for sale | $119,900+6.6%$102/sqft |
Source: RE/MAX Assoc. of Topeka, L.L.C #201316 Report a problem | ||
| 2/16/2017 | Sold | -- |
Source: Sunflower AOR as distributed by MLS GRID #192792 Report a problem | ||
| 12/22/2016 | Listed for sale | $112,500$95/sqft |
Source: Platinum Realty LLC #192792 Report a problem | ||
Public tax history
| Year | Property taxes | Tax assessment |
|---|---|---|
| 2026 | -- | $20,416 +4% |
| 2025 | $2,758 +6.4% | $19,631 +4% |
| 2024 | $2,591 +0.8% | $18,875 +4% |
| 2023 | $2,571 +11.5% | $18,149 +12% |
| 2022 | $2,307 +9.8% | $16,205 +13% |
| 2021 | $2,102 | $14,341 +5% |
| 2020 | -- | $13,657 +3% |
| 2019 | $1,821 +12.8% | $13,260 +10.1% |
| 2018 | $1,614 +12.8% | $12,041 +13.6% |
| 2017 | $1,430 +2.4% | $10,604 +2% |
| 2014 | $1,396 | $10,396 |
| 2010 | -- | $10,396 |
| 2008 | -- | $10,396 |
| 2007 | -- | $10,396 |
| 2006 | -- | $10,396 +4% |
| 2005 | -- | $9,994 +3% |
| 2004 | -- | $9,706 +12.1% |
| 2003 | -- | $8,660 +4% |
| 2002 | -- | $8,326 +6.2% |
| 2000 | -- | $7,843 |
Find assessor info on the county website
Monthly payment
Est. payment
Payment breakdown
Explore the cost of this home by adjusting the details. Changes won't be saved.Climate risks
Neighborhood: 66607
Nearby schools
Schools provided by the listing agent
- Elementary: Tecumseh North Elementary School/USD 450
- Middle: Shawnee Heights Middle School/USD 450
- High: Shawnee Heights High School/USD 450
Source: Sunflower AOR as distributed by MLS GRID. This data may not be complete. We recommend contacting the local school district to confirm school assignments for this home.

Similar homes
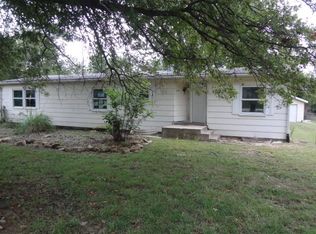
- $--3 bd1 ba1.1k sqft2522 SE Illinois Ave, Topeka, KS 66605Auction
 Auction.com 1
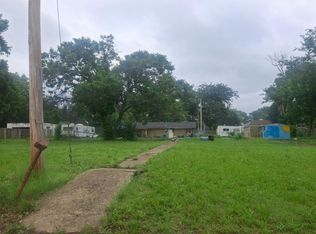
- $229,9503 bd2 ba1.6k sqft3720 SE Howard Dr, Topeka, KS 66605For Sale
 MLS ID #247238, Bill Welch, Performance Realty, Inc.. Sunflower AOR as distributed by MLS GRID
- $199,5003 bd1 ba1.4k sqft211 SE 27th St, Topeka, KS 66605For Sale
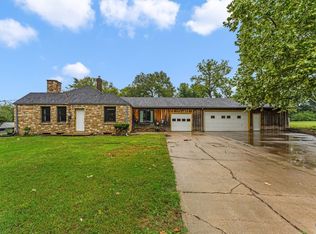 MLS ID #246971, Nicholas Lauber, Coldwell Banker American Home. Sunflower AOR as distributed by MLS GRID
- $164,0003 bd2 ba1.3k sqft3228 SE 6th St, Topeka, KS 66607For Sale
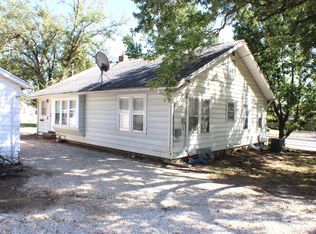 MLS ID #246445, Debbie Gillum, Gillum Realty LLC. Sunflower AOR as distributed by MLS GRID
