A beautifully well-cared-for home offering exceptional privacy and mountain views. The property features a circle driveway with abundant parking, ideal for guests or multiple vehicles. Inside, you’ll find an open split-bedroom floor plan with numerous well-planned updates throughout. Both bathrooms have been completely renovated, and the primary suite includes direct access to a spacious, beautifully finished bath.
The kitchen is designed for the chef to enjoy, offering generous cabinet space with built-ins, stainless appliances, a Wolf dual-fuel oven, and granite surfaces. A full unfinished basement with Rinnai heater expands the home’s potential along with a half bath, unlimited storage, workout areas, and hobby spaces. The deck and screen porch are a great private spot to enjoy your day. There is an extensive list of improvements and upgrades.
This home blends comfort, privacy, and functionality—perfect for buyers seeking quality updates, mountain scenery, and versatile space.
Cummings Cove Golf & Country Club is one of Hendersonville’s premier gated communities, offering a blend of mountain beauty, resort-style amenities, and an active social lifestyle. Nestled among rolling Blue Ridge foothills, the neighborhood features an award-winning 18-hole championship golf course, clubhouse dining, fitness center, heated pool, pickleball and tennis courts, and miles of scenic walking trails. Residents enjoy mature landscaping, peaceful ponds, and year-round mountain views throughout the community.
Cummings Cove is a 24-hour gated neighborhood with optional golf memberships, vibrant social clubs, and a welcoming environment for both full-time and seasonal residents. Perfect for buyers seeking a blend of privacy, recreation, and mountain-view living.
Active
$629,000
4311 Cove Loop Rd, Hendersonville, NC 28739
3beds
1,988sqft
Single Family Residence
Built in 1994
0.45 Acres Lot
$611,200 Zestimate®
$316/sqft
$277/mo HOA
What's special
Mountain viewsWolf dual-fuel ovenStainless appliancesOpen split-bedroom floor planGranite surfaces
- 18 days
- 1,089
- 89
Likely to sell faster than
Zillow last checked:
Listing updated:
Listed by:
Alice Cochran alice@cbawest.com,
Coldwell Banker Advantage
Source: Canopy MLS as distributed by MLS GRID,MLS#: 4427450
Facts & features
Interior
Bedrooms & bathrooms
- Bedrooms: 3
- Bathrooms: 3
- Full bathrooms: 2
- 1/2 bathrooms: 1
- Main level bedrooms: 3
Primary bedroom
- Features: En Suite Bathroom
- Level: Main
Bedroom s
- Level: Main
Bedroom s
- Level: Main
Breakfast
- Level: Main
Great room
- Features: Cathedral Ceiling(s)
- Level: Main
Kitchen
- Level: Main
Laundry
- Level: Main
Heating
- Forced Air, Heat Pump
Cooling
- Heat Pump
Appliances
- Included: Dishwasher, Dryer, Electric Oven, Gas Range, Gas Water Heater, Microwave, Refrigerator, Washer, Washer/Dryer
- Laundry: Laundry Room
Features
- Open Floorplan, Pantry, Storage
- Flooring: Hardwood, Wood, Other
- Doors: Insulated Door(s)
- Windows: Insulated Windows
- Basement: Basement Shop,Full,Storage Space,Walk-Out Access,Walk-Up Access
- Fireplace features: Gas Log, Living Room
Interior area
- Total structure area: 1,954
- Total interior livable area: 1,988 sqft
- Finished area above ground: 1,954
- Finished area below ground: 34
Property
Parking
- Total spaces: 2
- Parking features: Circular Driveway, Driveway, Garage Faces Side, Garage on Main Level
- Garage spaces: 2
- Has uncovered spaces: Yes
Features
- Levels: One
- Stories: 1
- Patio & porch: Deck, Front Porch, Screened
- Pool features: Community
- Has view: Yes
- View description: Mountain(s)
Lot
- Size: 0.45 Acres
- Features: Private, Wooded, Views
Details
- Parcel number: 9937177
- Zoning: R2R
- Special conditions: Standard
- Other equipment: Generator
- Horse amenities: None
Construction
Type & style
- Home type: SingleFamily
- Property subtype: Single Family Residence
Materials
- Brick Partial, Vinyl
Condition
- New construction: No
- Year built: 1994
Utilities & green energy
- Sewer: Private Sewer
- Water: City
- Utilities for property: Cable Available
Community & HOA
Community
- Features: Clubhouse, Dog Park, Fitness Center, Gated, Golf, Pond, Tennis Court(s)
- Security: Security Service
- Subdivision: Cummings Cove
HOA
- Has HOA: Yes
- HOA fee: $290 quarterly
- HOA name: FirstServices Management
- HOA phone: 828-476-4561
- Second HOA fee: $180 monthly
- Second HOA name: FirstServices Management
- Second HOA phone: 828-476-4561
Location
- Region: Hendersonville
- Elevation: 2000 Feet
Financial & listing details
- Price per square foot: $316/sqft
- Tax assessed value: $436,500
- Annual tax amount: $2,383
- Date on market: 9/23/2026
- Cumulative days on market: 18 days
- Listing terms: Cash,Conventional
- Exclusions: Wine Fridge
- Road surface type: Asphalt, Paved
Estimated market value
$611,200
$581,000 - $642,000
$2,592/mo
Price history
| Date | Event | Price |
|---|---|---|
| 9/23/2026 | Listed for sale | $629,000+124.2%$316/sqft |
Source:  Canopy MLS as distributed by MLS GRID #4427450 Report a problem Canopy MLS as distributed by MLS GRID #4427450 Report a problem | ||
| 2/17/2005 | Sold | $280,500$141/sqft |
Source: Public Record Report a problem | ||
Public tax history
| Year | Property taxes | Tax assessment |
|---|---|---|
| 2025 | $2,383 | $436,500 |
| 2024 | $2,383 | $436,500 |
| 2023 | $2,383 +16.9% | $436,500 +44.7% |
| 2022 | $2,039 | $301,600 |
| 2021 | -- | $301,600 |
| 2020 | $2,039 | $301,600 |
| 2019 | $2,039 | $301,600 +2% |
| 2018 | $2,039 +2.9% | $295,800 |
| 2017 | $1,982 | $295,800 |
| 2016 | -- | $295,800 |
| 2015 | -- | $295,800 +4.3% |
| 2014 | -- | $283,500 |
| 2013 | -- | $283,500 |
| 2012 | -- | $283,500 |
| 2011 | -- | $283,500 -12.6% |
| 2010 | -- | $324,300 |
| 2009 | -- | $324,300 |
| 2008 | -- | $324,300 -11% |
| 2007 | -- | $364,200 +38.5% |
| 2006 | -- | $262,900 |
| 2005 | -- | $262,900 |
Find assessor info on the county website
Monthly payment
Est. payment
Payment breakdown
Explore the cost of this home by adjusting the details. Changes won't be saved.Climate risks
Neighborhood: 28739
Nearby schools
Schools provided by the listing agent
- Elementary: Etowah
- Middle: Rugby
- High: West Henderson
Source: Canopy MLS as distributed by MLS GRID. This data may not be complete. We recommend contacting the local school district to confirm school assignments for this home.
- $595,8002 bd2 ba2.1k sqft4301 Cove Loop Rd, Hendersonville, NC 28739Off Market
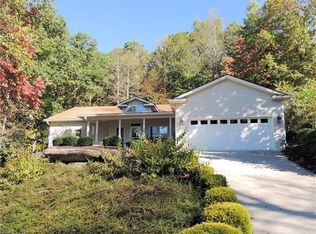
- $604,8004 bd3 ba2.9k sqft4320 Cove Loop Rd, Hendersonville, NC 28739Off Market
- $745,0004 bd3 ba3.7k sqft329 Mountain Crest Dr, Hendersonville, NC 28739Sold

- $757,5003 bd3 ba4.6k sqft4300 Cove Loop Rd, Hendersonville, NC 28739Off Market
Similar homes
- $575,0003 bd3 ba2.3k sqft2008 Deep Woods Dr, Hendersonville, NC 28739For Sale

 MLS ID #4424747, Jason Jacques, BluAxis Realty. Canopy MLS as distributed by MLS GRID
 - $594,9992 bd3 ba2.4k sqft3104 Cove Loop Rd, Hendersonville, NC 28739For Sale
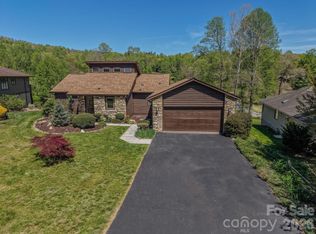 MLS ID #4362842, Nicholas Cocozziello, NorthGroup Real Estate LLC. Canopy MLS as distributed by MLS GRID
 - $649,0003 bd3 ba2.8k sqft24 Triple Fairways Dr, Hendersonville, NC 28739For Sale
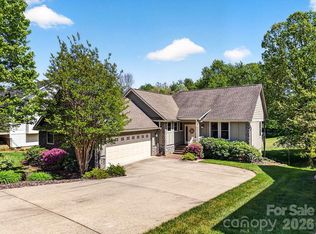 MLS ID #4372971, Michelle Oznick, Keller Williams Mtn Partners, LLC. Canopy MLS as distributed by MLS GRID
 - $600,0003 bd2 ba1.8k sqft669 Crystal Heights Dr, Hendersonville, NC 28739For Sale
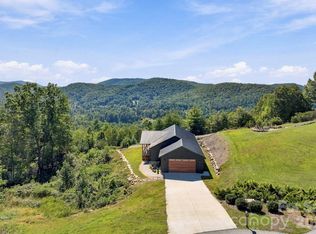 MLS ID #4429499, Spencer Blevins, BluAxis Realty. Canopy MLS as distributed by MLS GRID
 - $543,5004 bd3 ba2.9k sqft1870 Riverview Ct, Hendersonville, NC 28739For SaleMLS ID #4408250, Michelle Oznick, Keller Williams Mtn Partners, LLC. Canopy MLS as distributed by MLS GRID
- $470,0003 bd3 ba2.4k sqft100 Titleist Way, Hendersonville, NC 28739For SaleMLS ID #4407640, Andrew Brooks, Cummings Cove Realty. Canopy MLS as distributed by MLS GRID
- $525,0004 bd3 ba2.7k sqft1851 Riverview Ct, Hendersonville, NC 28739For SaleMLS ID #4387854, Clarissa Marshall, EXP Realty LLC. Canopy MLS as distributed by MLS GRID
- $715,0003 bd3 ba2.8k sqft24 Abbey Ln, Hendersonville, NC 28739For SaleMLS ID #4351238, John Madden, Howard Hanna Beverly-Hanks Asheville-Biltmore Park. Canopy MLS as distributed by MLS GRID
- $610,0002 bd3 ba2.3k sqft370 Orchard Cir, Laurel Park, NC 28739For SaleMLS ID #4416531, Sherri Holbert, Patton Allen Real Estate LLC. Canopy MLS as distributed by MLS GRID
- $649,0004 bd3 ba2.7k sqft213 Raintree Dr, Hendersonville, NC 28791For SaleMLS ID #4417820, Erika Bradley, Century 21 Mountain Lifestyles. Canopy MLS as distributed by MLS GRID
- $765,0003 bd3 ba2.5k sqft336 Sky Lake Dr, Hendersonville, NC 28739For SaleMLS ID #4405648, Heather Kogoy, Carolina Luxury Brokers LLC. Canopy MLS as distributed by MLS GRID
- $569,0003 bd3 ba2.6k sqft2204 E Cumming Woods Ln, Hendersonville, NC 28739For SaleMLS ID #4396314, Michelle Oznick, Keller Williams Mtn Partners, LLC. Canopy MLS as distributed by MLS GRID
- $749,9993 bd4 ba2.5k sqft284 Indian Cave Park Rd, Hendersonville, NC 28739For SaleMLS ID #4422756, Bailey Vaughn, Nexus Realty LLC. Canopy MLS as distributed by MLS GRID
- $595,0003 bd2 ba2.4k sqftNone, Etowah, NC 28729For SaleMLS ID #4415566, Richard Rice, Asheville Real Estate Service. Canopy MLS as distributed by MLS GRID
- $450,0003 bd3 ba2.1k sqft156 Deer Run, Hendersonville, NC 28739For SaleMLS ID #4397683, Margo Barbee, Premier Sotheby’s International Realty. Canopy MLS as distributed by MLS GRID
- $424,0003 bd3 ba2.3k sqft363 Etowah School Rd, Hendersonville, NC 28739For SaleMLS ID #4409741, Caterina Nickerson, Looking Glass Realty. Canopy MLS as distributed by MLS GRID
- $459,9003 bd3 ba2k sqft7 Maple Leaf Dr, Hendersonville, NC 28739For SaleMLS ID #4417635, Rhonda Hollifield, Keller Williams Mtn Partners, LLC. Canopy MLS as distributed by MLS GRID
- $549,0003 bd2 ba1.9k sqft258 Crystal Heights Dr, Hendersonville, NC 28739For SaleMLS ID #4345457, Andrew Lanteri, Nest Realty Asheville. Canopy MLS as distributed by MLS GRID
- $495,0002 bd2 ba1.4k sqft123 Turley Falls Rd, Hendersonville, NC 28739For SaleMLS ID #4423477, Alice Cochran, Coldwell Banker Advantage. Canopy MLS as distributed by MLS GRID
- $700,0003 bd3 ba2.4k sqft276 Coopers Dr, Hendersonville, NC 28739New ConstructionMLS ID #4416232, Matt Tavener, Keller Williams Professionals. Canopy MLS as distributed by MLS GRID
