Welcome to effortless living in the Edgewater! This exceptional 5 bed, 3 bath, 2,700 sq ft home is designed for how you actually live. The main level features a smart split-bedroom plan with 3 bedrooms, including a private primary suite with dual quartz vanities, & a 4-seasons walk-in closet with direct laundry access. At the heart of the home is a fully applianced kitchen built for entertaining - gas range, granite island with eating bar, and a large pantry. Just inside from the 3-car garage, a dedicated drop zone keeps life organized. The view-out basement offers incredible flexibility with a wet bar and ample space for a family room, & 4th & 5th bedroom suites. Step outside to your private resort. A fully fenced yard with NO rear neighbors, covered deck & patio, and a heated AND cooled inground pool with auto cover and stadium steps - swim season could be year-round! Function, space, and privacy - all in the Maize School District. Don't miss this one. Call for a private tour today!
Active
$550,000
4311 N Ridge Port St, Wichita, KS 67205
5beds
2,705sqft
Single Family Onsite Built
Built in 2017
0.26 Acres Lot
$538,400 Zestimate®
$203/sqft
$46/mo HOA
What's special
- 2 days
- 379
- 27
Zillow last checked:
Listing updated:
Listed by:
Eric Locke 855-450-0442,
Real Broker, LLC
Source: SCKMLS as distributed by MLS GRID,MLS#: 680252
Facts & features
Interior
Bedrooms & bathrooms
- Bedrooms: 5
- Bathrooms: 3
- Full bathrooms: 3
Primary bedroom
- Description: Carpet
- Level: Main
- Area: 195
- Dimensions: 15x13
Bedroom
- Description: Carpet
- Level: Main
- Area: 120
- Dimensions: 12x10
Bedroom
- Description: Carpet
- Level: Main
- Area: 120
- Dimensions: 12x10
Bedroom
- Description: Carpet
- Level: Basement
- Area: 143
- Dimensions: 13x11
Bedroom
- Description: Carpet
- Level: Basement
- Area: 143
- Dimensions: 13x11
Dining room
- Description: Luxury Vinyl
- Level: Main
- Area: 156
- Dimensions: 13x12
Family room
- Description: Carpet
- Level: Basement
- Area: 494
- Dimensions: 26x19
Kitchen
- Description: Luxury Vinyl
- Level: Main
- Area: 238
- Dimensions: 17x14
Living room
- Description: Luxury Vinyl
- Level: Main
- Area: 225
- Dimensions: 15x15
Heating
- Forced Air
Cooling
- Central Air, Electric
Appliances
- Included: Dishwasher, Microwave, Refrigerator, Range, Humidifier
- Laundry: Main Level, Laundry Room, 220 equipment
Features
- Ceiling Fan(s), Walk-In Closet(s), Vaulted Ceiling(s), Wet Bar
- Flooring: Laminate
- Doors: Storm Door(s)
- Windows: Window Coverings-Part, Storm Window(s)
- Basement: Finished
- Number of fireplaces: 2
- Fireplace features: Two, Living Room, Master Bedroom, Gas, Electric, Glass Doors
Interior area
- Total interior livable area: 2,705 sqft
- Finished area above ground: 1,515
- Finished area below ground: 1,190
Property
Parking
- Total spaces: 3
- Parking features: Attached, Garage Door Opener, Oversized
- Garage spaces: 3
Features
- Levels: One
- Stories: 1
- Patio & porch: Patio, Deck, Covered
- Exterior features: Guttering - ALL, Irrigation Pump, Irrigation Well, Sprinkler System
- Has private pool: Yes
- Pool features: Community, In Ground, Outdoor Pool
- Fencing: Wood,Wrought Iron
Lot
- Size: 0.26 Acres
- Features: Standard
Details
- Parcel number: 00587812
Construction
Type & style
- Home type: SingleFamily
- Architectural style: Ranch
- Property subtype: Single Family Onsite Built
Materials
- Stone, Frame w/Less than 50% Mas, Brick
- Foundation: Full, View Out
- Roof: Composition
Condition
- Year built: 2017
Utilities & green energy
- Gas: Natural Gas Available
- Utilities for property: Sewer Available, Natural Gas Available, Public
Community & HOA
Community
- Features: Jogging Path, Lake, Playground, Clubhouse
- Security: Smoke Detector(s)
- Subdivision: EDGEWATER
HOA
- Has HOA: Yes
- Services included: Recreation Facility, Gen. Upkeep for Common Ar
- HOA fee: $550 annually
Location
- Region: Wichita
Financial & listing details
- Price per square foot: $203/sqft
- Tax assessed value: $484,700
- Annual tax amount: $6,663
- Date on market: 10/9/2026
- Cumulative days on market: 2 days
- Ownership: Individual
- Road surface type: Paved
Estimated market value
$538,400
$511,000 - $565,000
$2,711/mo
Price history
Price history is unavailable.
Public tax history
| Year | Property taxes | Tax assessment |
|---|---|---|
| 2025 | $8,435 +6.9% | $55,741 +10.5% |
| 2024 | $7,889 +7.3% | $50,439 +11% |
| 2023 | $7,355 | $45,437 |
| 2022 | -- | -- |
| 2021 | $6,356 | -- |
| 2020 | -- | $33,787 +5% |
| 2019 | -- | $32,177 +10.2% |
| 2018 | -- | $29,210 |
| 2017 | -- | -- |
| 2016 | -- | -- |
| 2015 | -- | -- |
| 2011 | -- | $3 -97.7% |
| 2008 | -- | $132 |
Find assessor info on the county website
Monthly payment
Est. payment
Payment breakdown
Explore the cost of this home by adjusting the details. Changes won't be saved.Climate risks
Neighborhood: 67205
Nearby schools
Schools provided by the listing agent
- Elementary: Maize USD266
- Middle: Maize
- High: Maize
Source: SCKMLS as distributed by MLS GRID. This data may not be complete. We recommend contacting the local school district to confirm school assignments for this home.
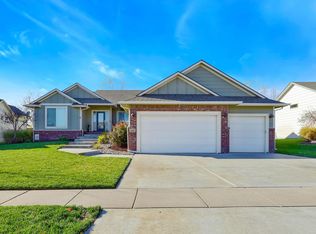
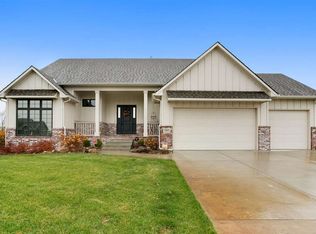
Similar homes
- $499,0005 bd3 ba3.2k sqft8022 W Palmetto St, Wichita, KS 67205For Sale
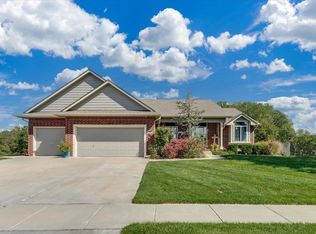 MLS ID #680051, Pamela Chyba, ListWithFreedom.com. SCKMLS as distributed by MLS GRID
 - $625,0005 bd3 ba3k sqft5913 W Driftwood St, Wichita, KS 67205For Sale
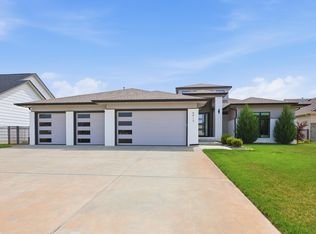 MLS ID #671329, Grant Ketzner, New Door Real Estate. SCKMLS as distributed by MLS GRID
 - $335,0004 bd3 ba2.6k sqft3442 N Sandplum Ct, Wichita, KS 67205For Sale
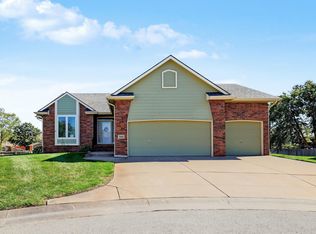 MLS ID #680180, Jacquiline Valentino, Nikkel and Associates. SCKMLS as distributed by MLS GRID
 - $574,9005 bd3 ba2.9k sqft2701 N Anna St, Wichita, KS 67205For Sale
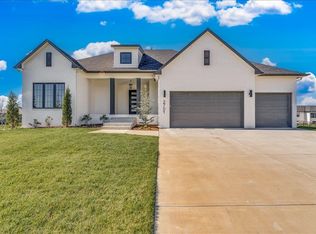 MLS ID #670641, Sarah King, J Russell Real Estate. SCKMLS as distributed by MLS GRID
