Welcome to 4312 Kinmount Rd, a beautifully maintained split-level brick-and-siding home offering timeless curb appeal, abundant natural light, and a versatile 5-bedroom, 2.5-bath layout in Lanham’s established Whitfield Woods community. The main level features a welcoming foyer with generous coat storage, a comfortable living area, spacious eat-in kitchen with a bay window, large pantry and table space, plus a light-filled formal dining area. Hardwood floors enhance both the main and top levels. The top level provides four bedrooms and two full baths, including a comfortable primary suite with a walk-in closet and en-suite bath. The lowest level expands the living space with a fifth bedroom, convenient half bath, and inviting family room centered around a beautiful brick fireplace, creating a warm and flexible retreat for guests, work, hobbies, or relaxation. Outside, the fenced backyard offers a spacious setting for entertaining, with a walkout patio, generous yard, and large shed featuring custom-built shelving for exceptional storage. A fairly recent HVAC system adds everyday convenience. Commuters enjoy convenient access to US-50, I-495/I-95, the Baltimore-Washington Parkway, and nearby Metro, MARC, and Amtrak service at New Carrollton. Major employment centers including NASA Goddard Space Flight Center, the University of Maryland, and the Washington-area federal corridor are accessible from Lanham. Shopping, dining, and entertainment are close at Woodmore Towne Centre, while nearby parks and attractions offer opportunities for recreation and exploration. The NASA Goddard Visitor Center and Patuxent Research Refuge add cultural and outdoor appeal, creating a well-rounded location with easy access to both everyday conveniences and the greater Washington, DC area. Mortgage savings may be available for buyers of this listing. May include Virtually Staged or Rendered photos, Virtual Twilight.
For sale
$450,000
4312 Kinmount Rd, Lanham, MD 20706
5beds
1,932sqft
Single Family Residence
Built in 1967
6,500 Square Feet Lot
$448,100 Zestimate®
$233/sqft
$-- HOA
What's special
Timeless curb appealGenerous yardWalkout patioAbundant natural lightLight-filled formal dining area
- 5 days
- 333
- 26
Zillow last checked:
Listing updated:
Listed by:
Hazel Shakur 301-377-2042,
Redfin Corp 3016586186
Source: Bright MLS,MLS#: MDPG2215572
Facts & features
Interior
Bedrooms & bathrooms
- Bedrooms: 5
- Bathrooms: 3
- Full bathrooms: 2
- 1/2 bathrooms: 1
Rooms
- Room types: Living Room, Dining Room, Primary Bedroom, Bedroom 2, Bedroom 3, Bedroom 4, Bedroom 5, Kitchen, Family Room, Foyer, Laundry, Primary Bathroom, Full Bath, Half Bath
Primary bedroom
- Features: Flooring - HardWood, Attached Bathroom, Crown Molding, Ceiling Fan(s)
- Level: Upper
Bedroom 2
- Features: Flooring - HardWood
- Level: Upper
Bedroom 3
- Features: Flooring - HardWood
- Level: Upper
Bedroom 4
- Features: Flooring - HardWood
- Level: Upper
Bedroom 5
- Features: Flooring - Carpet, Lighting - Ceiling
- Level: Lower
Primary bathroom
- Features: Bathroom - Stall Shower
- Level: Upper
Dining room
- Features: Flooring - HardWood, Lighting - Ceiling
- Level: Main
Family room
- Features: Flooring - Carpet, Fireplace - Other, Lighting - Ceiling
- Level: Lower
Foyer
- Features: Flooring - HardWood, Lighting - Ceiling
- Level: Main
Other
- Features: Bathroom - Tub Shower
- Level: Upper
Half bath
- Level: Lower
Kitchen
- Features: Eat-in Kitchen, Flooring - HardWood, Ceiling Fan(s), Kitchen - Country, Kitchen - Electric Cooking, Lighting - Ceiling
- Level: Main
Laundry
- Level: Lower
Living room
- Features: Flooring - HardWood
- Level: Main
Heating
- Forced Air, Electric
Cooling
- Ductless, Central Air, Ceiling Fan(s), Electric
Appliances
- Included: Refrigerator, Water Heater, Cooktop, Dishwasher, Oven, Electric Water Heater
- Laundry: Has Laundry, Lower Level, Laundry Room
Features
- Bathroom - Tub Shower, Ceiling Fan(s), Kitchen - Table Space, Primary Bath(s), Crown Molding
- Flooring: Hardwood, Carpet, Wood
- Basement: Partially Finished
- Number of fireplaces: 1
Interior area
- Total structure area: 1,932
- Total interior livable area: 1,932 sqft
- Finished area above ground: 1,932
- Finished area below ground: 0
Property
Parking
- Total spaces: 2
- Parking features: Driveway, On Street
- Uncovered spaces: 2
Accessibility
- Accessibility features: None
Features
- Levels: Multi/Split,Two
- Stories: 2
- Patio & porch: Patio
- Exterior features: Sidewalks
- Pool features: None
- Fencing: Back Yard
Lot
- Size: 6,500 Square Feet
Details
- Additional structures: Above Grade, Below Grade
- Parcel number: 17202191203
- Zoning: RSF65
- Special conditions: Standard
Construction
Type & style
- Home type: SingleFamily
- Property subtype: Single Family Residence
Materials
- Brick, Combination
- Foundation: Concrete Perimeter
Condition
- Very Good
- New construction: No
- Year built: 1967
Utilities & green energy
- Sewer: Public Sewer
- Water: Public
Community & HOA
Community
- Subdivision: Whitfield Woods
HOA
- Has HOA: No
Location
- Region: Lanham
Financial & listing details
- Price per square foot: $233/sqft
- Tax assessed value: $354,000
- Annual tax amount: $5,011
- Date on market: 9/9/2026
- Listing agreement: Exclusive Right To Sell
- Listing terms: Cash,Conventional,FHA,VA Loan
- Ownership: Fee Simple
Estimated market value
$448,100
$426,000 - $471,000
$3,020/mo
Price history
| Date | Event | Price |
|---|---|---|
| 9/9/2026 | Listed for sale | $450,000+706.2%$233/sqft |
Source:  Bright MLS #MDPG2215572 Report a problem Bright MLS #MDPG2215572 Report a problem | ||
| 8/24/1992 | Sold | $55,819$29/sqft |
Source: Agent Provided Report a problem | ||
Public tax history
| Year | Property taxes | Tax assessment |
|---|---|---|
| 2025 | $4,174 +17.1% | $337,267 +5.2% |
| 2024 | $3,564 +5.5% | $320,533 +5.5% |
| 2023 | $3,378 | $303,800 |
| 2022 | $3,378 +2.9% | $303,800 +2.9% |
| 2021 | $3,283 +1.5% | $295,267 +1.5% |
| 2020 | $3,236 -16.7% | $291,000 +11.4% |
| 2019 | $3,882 | $261,267 |
| 2018 | $3,882 +6% | $261,267 +6% |
| 2017 | $3,662 +12.6% | $246,400 +12.6% |
| 2016 | $3,252 | $218,833 +14.4% |
| 2015 | $3,252 | $191,267 +16.8% |
| 2014 | $3,252 | $163,700 |
| 2013 | -- | $163,700 |
| 2012 | -- | $163,700 -37.8% |
| 2011 | -- | $263,050 |
| 2010 | -- | $263,050 |
| 2009 | -- | $263,050 -2.7% |
| 2008 | -- | $270,450 +16.9% |
| 2007 | -- | $231,376 +20.3% |
| 2006 | -- | $192,303 +25.5% |
| 2005 | -- | $153,230 +3% |
| 2004 | -- | $148,756 |
| 2003 | -- | $148,756 +6.4% |
| 2002 | -- | $139,810 +2.2% |
| 2001 | -- | $136,842 |
Find assessor info on the county website
Monthly payment
Est. payment
Payment breakdown
Explore the cost of this home by adjusting the details. Changes won't be saved.Climate risks
Neighborhood: 20706
Nearby schools
Schools provided by the listing agent
- Elementary: James Mchenry
- Middle: Thomas Johnson
- High: Duval
- District: Prince George's County Public Schools
Source: Bright MLS. This data may not be complete. We recommend contacting the local school district to confirm school assignments for this home.
Similar homes
- $447,8154 bd3 ba1.5k sqft7504 Vanessa Ct, Lanham, MD 20706For Sale

 MLS ID #MDPG2218882, Daniel Demers, Sell Your Home Services. Bright MLS
 - $489,9004 bd3 ba1.9k sqft8402 Margo Rd, Lanham, MD 20706For Sale
 MLS ID #MDPG2217886, John Young, RE/MAX Excellence Realty. Bright MLS
 - $519,9004 bd2 ba2k sqft9603 Woodland Ave, Lanham, MD 20706For Sale
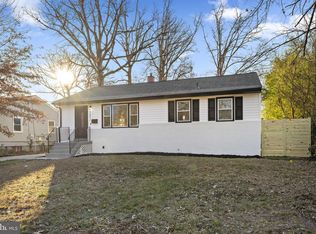 MLS ID #MDPG2219028, Miguel Jubiz, EXP Realty, LLC. Bright MLS
 - $464,0004 bd3 ba1.6k sqft7518 Dover Ln, Lanham, MD 20706For Sale
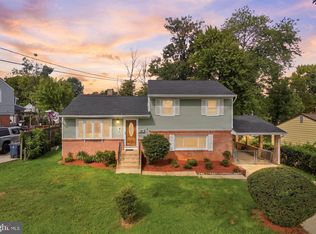 MLS ID #MDPG2218348, Yoel Ramos, Douglas Realty, LLC. Bright MLS
 - $459,9005 bd2 ba1.7k sqft5502 Belva Pl, Lanham, MD 20706For SaleMLS ID #MDPG2204052, Ricky Palacio, HomeSmart. Bright MLS
- $529,0004 bd3 ba2k sqft9621 Wellington St, Lanham, MD 20706For SaleMLS ID #MDPG2217720, Bob Chew, Samson Properties. Bright MLS
- $499,0004 bd3 ba1k sqft9210 Alcona St, Lanham, MD 20706For SaleMLS ID #MDPG2215984, Ruben Gomez, Spring Hill Real Estate, LLC.. Bright MLS
- $439,8044 bd2 ba1.3k sqft9309 Kimbark Ave, Lanham, MD 20706For SaleMLS ID #MDPG2215176, Iftikhar Khan, RE/MAX Galaxy. Bright MLS
- $419,5003 bd2 ba1.4k sqft5607 Haddon Dr, Lanham, MD 20706For SaleMLS ID #MDPG2217004, Lori Jean Buongiovanni, EXP Realty, LLC. Bright MLS
- $445,0003 bd2 ba1.3k sqft9010 3rd St, Lanham, MD 20706For SaleMLS ID #MDPG2214450, Cristine Sanchez-Canete, UNION REALTY LLC. Bright MLS
- $439,9003 bd2 ba1.4k sqft6309 Naval Ave, Lanham, MD 20706For SaleMLS ID #MDPG2214906, Arelis Perez, Samson Properties. Bright MLS
- $459,0005 bd3 ba1.2k sqft6204 Cipriano Rd, Lanham, MD 20706For SaleMLS ID #MDPG2198092, Jacqueline Budgen, EZ Realty, LLC.. Bright MLS
- $415,0005 bd3 ba1.6k sqft7511 Newberry Ln, Lanham, MD 20706For SaleMLS ID #MDPG2214182, ADEBAYO FALADE, HomeSmart. Bright MLS
- $424,9004 bd3 ba1.3k sqft7314 Lois Ln, Lanham, MD 20706For SaleMLS ID #MDPG2213348, DJ Wiafe, Keller Williams Legacy. Bright MLS
- $500,0006 bd3 ba1.8k sqft5505 Barker Pl, Lanham, MD 20706For SaleMLS ID #MDPG2213232, Richard Crespo, One World Realty, LLC. Bright MLS
- $380,0005 bd3 ba1.5k sqft9609 Woodberry St, Lanham, MD 20706For SaleMLS ID #MDPG2217306, Sharon Jordan, Samson Properties. Bright MLS
- $425,0004 bd4 ba2.2k sqft7906 Dawnwood Ct, Lanham, MD 20706For SaleMLS ID #MDPG2213026, Corey Lancaster, Samson Properties. Bright MLS
- $485,0006 bd2 ba1k sqft9414 Wyatt Dr, Lanham, MD 20706For SaleMLS ID #MDPG2214376, Keisha Benford, Samson Properties. Bright MLS
- $479,9995 bd2 ba1k sqft9805 Walnut Ave, Lanham, MD 20706For SaleMLS ID #MDPG2192202, Boris Manzur, First Decision Realty LLC. Bright MLS
- $530,0004 bd3 ba2.3k sqft3636 Cousins Dr, Upper Marlboro, MD 20774For SaleMLS ID #MDPG2218486, Nakia Johnson, KW Metro Center. Bright MLS
