Sophisticated luxury mixed with exceptional design located in Bluffview. 6,977SF of refined luxury living on nearly half an acre. Custom built in 2022, this 6-bedroom, 6.2-bath home features a gorgeous double vaulted entry, 11-foot ceilings, white oak floors, and a striking architectural design throughout. Chef’s kitchen pairs a stunning waterfall island with thoughtful custom cabinetry, Sub-Zero and Wolf appliances, dual dishwashers and oversized walk-in pantry with secondary refrigeration. A temperature-controlled walk-in wine room provides an exceptional setting for wine storage and collection. A separate custom wet bar, finished with brass detailing, ice maker, beverage drawers and full-height wine refrigeration, sets the stage for effortless entertaining. Outside, a resort-style oasis awaits with a stunning heated pool and spa with in-floor cleaning system, Lynx-equipped summer kitchen, linear fireplace, gas fire pit, and expansive covered living and dining areas finished with Lueder stone and recessed heaters. Serene primary suite retreat with cathedral ceilings, floor-to-ceiling fireplace, and direct patio access. The spa-like bath features seamless Neolith, white oak cabinetry, and an impressive two-story custom closet with direct access to a private laundry room. Generous secondary spaces offer exceptional flexibility, including private office, main-level flex space, en-suite guest rooms, upstairs playroom, and a second oversized laundry room. A gated motor court leads to three garage spaces, including a detached garage with private guest quarters above featuring a bedroom, full bath, and walk-in closet, ideal for extended-stay guests or an au pair. Behind the scenes, the home is equally sophisticated, with a temperature-controlled AV room, hidden keypad-entry security room, whole-house generator, and integrated smart-home technology. 4312 Pomona presents a rare combination of exceptional design, functional luxury, privacy, scale, and livability.
For sale
$7,699,000
4312 Pomona Rd, Dallas, TX 75209
6beds
6,977sqft
Single Family Residence
Built in 2022
0.47 Acres Lot
$7,167,900 Zestimate®
$1,103/sqft
$-- HOA
What's special
Linear fireplaceFloor-to-ceiling fireplaceDirect patio accessLynx-equipped summer kitchenGorgeous double vaulted entryPrivate officeMain-level flex space
- 25 days
- 2,321
- 253
Likely to sell faster than
Zillow last checked:
Listing updated:
Listed by:
Piper Young 0611305,
Christie's Lone Star 214-821-3336
Source: NTREIS,MLS#: 21374063
Facts & features
Interior
Bedrooms & bathrooms
- Bedrooms: 6
- Bathrooms: 8
- Full bathrooms: 6
- 1/2 bathrooms: 2
Primary bedroom
- Features: En Suite Bathroom, Fireplace, Sitting Area in Primary, Walk-In Closet(s)
- Level: First
- Dimensions: 0 x 0
Primary bathroom
- Features: Dual Sinks, Separate Shower
- Level: First
- Dimensions: 0 x 0
Kitchen
- Features: Built-in Features, Butler's Pantry, Kitchen Island, Walk-In Pantry
- Level: First
- Dimensions: 0 x 0
Living room
- Features: Fireplace
- Level: First
- Dimensions: 0 x 0
Utility room
- Features: Built-in Features, Utility Room, Utility Sink
- Level: First
- Dimensions: 0 x 0
Heating
- Central, Electric
Cooling
- Central Air, Ceiling Fan(s)
Appliances
- Included: Built-In Gas Range, Built-In Refrigerator, Double Oven, Dryer, Dishwasher, Disposal, Gas Oven, Gas Range, Ice Maker, Microwave, Range, Refrigerator, Some Commercial Grade, Tankless Water Heater, Vented Exhaust Fan, Washer, Wine Cooler
- Laundry: Laundry in Utility Room, Stacked
Features
- Wet Bar, Built-in Features, Chandelier, Decorative/Designer Lighting Fixtures, Double Vanity, Eat-in Kitchen, Granite Counters, High Speed Internet, In-Law Floorplan, Kitchen Island, Open Floorplan, Other, Pantry, Smart Home, Cable TV, Vaulted Ceiling(s), Walk-In Closet(s), Wired for Sound
- Flooring: Hardwood, Tile
- Windows: Window Coverings
- Has basement: No
- Number of fireplaces: 2
- Fireplace features: Bedroom, Electric, Family Room, Great Room, Living Room, Primary Bedroom
Interior area
- Total interior livable area: 6,977 sqft
Video & virtual tour
Property
Parking
- Total spaces: 3
- Parking features: Concrete, Covered, Driveway, Electric Gate, Garage, Garage Door Opener, Guest, Gated, Kitchen Level, Lighted, On Site, Other, Porte-Cochere, Private, Secured, See Remarks
- Attached garage spaces: 3
Features
- Levels: Two
- Stories: 2
- Patio & porch: Covered
- Exterior features: Basketball Court, Courtyard, Fire Pit, Gas Grill, Lighting, Outdoor Grill, Outdoor Kitchen, Outdoor Living Area, Other, Playground, Private Yard, Rain Gutters
- Has private pool: Yes
- Pool features: Heated, In Ground, Outdoor Pool, Other, Pool, Private, Pool/Spa Combo, Water Feature
- Fencing: Back Yard,Fenced,Gate,High Fence,Metal,Privacy,Wood
Lot
- Size: 0.47 Acres
- Features: Interior Lot, Landscaped, Sprinkler System
Details
- Parcel number: 00000351484000000
- Other equipment: Generator
Construction
Type & style
- Home type: SingleFamily
- Architectural style: Contemporary/Modern,Traditional,Detached
- Property subtype: Single Family Residence
Materials
- Frame, Rock, Stone, Stucco
- Foundation: Slab
- Roof: Metal
Condition
- Resale
- Year built: 2022
Utilities & green energy
- Sewer: Public Sewer
- Water: Public
- Utilities for property: Electricity Connected, Natural Gas Available, Sewer Available, Separate Meters, See Remarks, Water Available, Cable Available
Community & HOA
Community
- Security: Prewired, Security System, Carbon Monoxide Detector(s), Fire Alarm, Smoke Detector(s), Security Lights, Security Service
- Subdivision: Bluffview Estates
HOA
- Has HOA: No
Location
- Region: Dallas
Financial & listing details
- Price per square foot: $1,103/sqft
- Tax assessed value: $4,312,310
- Annual tax amount: $96,023
- Date on market: 10/8/2026
- Cumulative days on market: 26 days
- Listing terms: Cash,Conventional,1031 Exchange
Estimated market value
$7,167,900
$6.81M - $7.53M
Not available
Price history
| Date | Event | Price |
|---|---|---|
| 10/8/2026 | Listed for sale | $7,699,000+795.2%$1,103/sqft |
Source: NTREIS #21374063 Report a problem | ||
| 9/17/2020 | Listing removed | $860,000$123/sqft |
Source: Colleen Frost Real Estate Serv #14391853 Report a problem | ||
| 8/10/2020 | Pending sale | $860,000$123/sqft |
Source: Colleen Frost Real Estate Serv #14391853 Report a problem | ||
| 8/4/2020 | Listed for sale | $860,000$123/sqft |
Source: Colleen Frost Real Estate Serv #14391853 Report a problem | ||
Public tax history
| Year | Property taxes | Tax assessment |
|---|---|---|
| 2025 | $77,420 +9.2% | $4,312,310 |
| 2024 | $70,916 +7.3% | $4,312,310 +24.5% |
| 2023 | $66,074 -0.6% | $3,463,140 +30.8% |
| 2022 | $66,454 +209.7% | $2,647,150 +225.4% |
| 2021 | $21,460 +112.2% | $813,480 -6.2% |
| 2020 | $10,111 -0.2% | $866,860 |
| 2019 | $10,134 +0.4% | $866,860 |
| 2018 | $10,092 +7.6% | $866,860 +12.6% |
| 2017 | $9,380 +3.7% | $770,000 |
| 2016 | $9,045 +11.8% | $770,000 +5.5% |
| 2015 | $8,090 | $729,850 +5.8% |
| 2014 | $8,090 | $689,610 |
| 2013 | -- | -- |
| 2012 | -- | -- |
| 2011 | -- | -- |
| 2010 | -- | -- |
| 2009 | -- | -- |
| 2008 | -- | -- |
| 2007 | -- | -- |
| 2005 | -- | -- |
| 2004 | -- | -- |
| 2003 | -- | -- |
| 2002 | -- | -- |
| 2001 | -- | -- |
Find assessor info on the county website
Monthly payment
Est. payment
Payment breakdown
Explore the cost of this home by adjusting the details. Changes won't be saved.Climate risks
Neighborhood: Bluffview
Nearby schools
Schools provided by the listing agent
- Elementary: Polk
- Middle: Medrano
- High: Jefferson
- District: Dallas ISD
Source: NTREIS. This data may not be complete. We recommend contacting the local school district to confirm school assignments for this home.
Similar homes
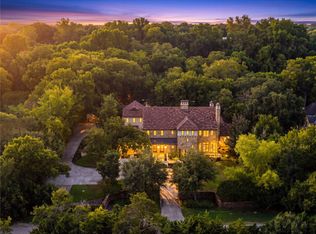
- $7,995,0005 bd7 ba8k sqft4120 Cochran Chapel Rd, Dallas, TX 75209For Sale
 MLS ID #21352594, Ryan Streiff. NTREIS
- $7,650,0005 bd7 ba6.9k sqft4745 Crooked Ln, Dallas, TX 75229For Sale
 MLS ID #21378855, Amy Detwiler. NTREIS
- $5,300,0006 bd8 ba7.5k sqft5222 Stonegate Rd, Dallas, TX 75209For Sale
 MLS ID #21394914, Andy Steingasser. NTREIS
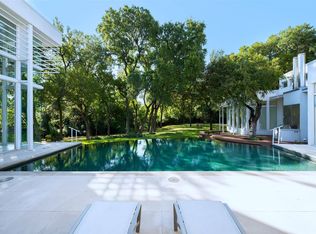
- $9,200,0005 bd8 ba8.9k sqft4130 Cochran Chapel Rd, Dallas, TX 75209For Sale
 MLS ID #21380226, Clarke Landry. NTREIS
