Don’t Miss This One! You won't find another one like it. Peaceful country living with all the space you need inside and out.
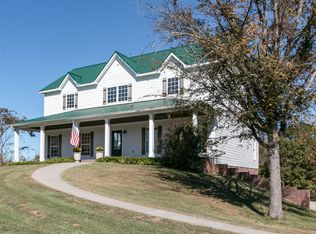
Enjoy a beautiful country sunset on your covered wrap around porch with this custom-built Cape Cod. No city taxes!!No HOA!!
Offering 4 beds, plus a flex room, 3.5 baths, 3,647 sq ft. on over 6 wooded acres in a quiet, upscale neighborhood. Featuring hardwood floors, stainless steel appliances, walk-in closets in every bedroom,TONS of storage throughout, fully finished basement with full bath, kitchenette and a second laundry connection (possible In-law suite). This home is built for comfort, style and entertaining. Enjoy a new deck (partially covered), fully paved circular driveway, 36x28 detached garage with electricity, 2 new HVAC units, and a 3-year-old roof. Leaf guard on all gutters, electric dog fence around perimeter of the property. (2 dog collars covey). Enjoy two deer stands on the property for hunting. Multiple steel targets for target practice and the custom matching playhouse with a Trex wrap around deck adds a one-of-a-kind touch.
Under contract - showing
Price cut: $5K (9/4)
$680,000
4313 Hargrove Marable Rd, Palmyra, TN 37142
4beds
3,647sqft
Single Family Residence, Residential
Built in 2004
6.04 Acres Lot
$-- Zestimate®
$186/sqft
$-- HOA
What's special
Covered wrap around porchStainless steel appliancesFlex roomSecond laundry connectionTons of storage throughoutHardwood floorsFully paved circular driveway
- 76 days
- 685
- 60
Zillow last checked:
Listing updated:
Listed by:
Jennifer Weible 931-647-3501,
Byers & Harvey Inc. 931-647-3501
Source: RealTracs MLS as distributed by MLS GRID,MLS#: 3250309
Facts & features
Interior
Bedrooms & bathrooms
- Bedrooms: 4
- Bathrooms: 4
- Full bathrooms: 3
- 1/2 bathrooms: 1
- Main level bedrooms: 1
Dining room
- Features: Formal
- Level: Formal
- Area: 154 Square Feet
- Dimensions: 14x11
Other
- Area: 110 Square Feet
- Dimensions: 11x10
Other
- Features: Breakfast Room
- Level: Breakfast Room
Other
- Features: Florida Room
- Level: Florida Room
- Area: 340 Square Feet
- Dimensions: 34x10
Recreation room
- Features: Basement Level
- Level: Basement Level
- Area: 280 Square Feet
- Dimensions: 20x14
Heating
- Propane
Cooling
- Central Air, Electric
Appliances
- Included: Built-In Electric Oven, Built-In Gas Range, Dishwasher, Disposal, Microwave, Refrigerator, Stainless Steel Appliance(s)
Features
- Kitchen Island
- Flooring: Carpet, Wood, Tile
- Basement: Finished
- Number of fireplaces: 1
- Fireplace features: Gas, Living Room
Interior area
- Total structure area: 3,647
- Total interior livable area: 3,647 sqft
- Finished area above ground: 2,830
- Finished area below ground: 817
Property
Parking
- Total spaces: 2
- Parking features: Basement, Driveway
- Attached garage spaces: 2
- Has uncovered spaces: Yes
Features
- Levels: Three Or More
- Stories: 2
- Patio & porch: Deck, Covered, Porch, Patio
Lot
- Size: 6.04 Acres
- Features: Wooded
- Topography: Wooded
Details
- Additional structures: Storage
- Parcel number: 063119 00113 00019119
- Special conditions: Owner Agent
Construction
Type & style
- Home type: SingleFamily
- Architectural style: Cape Cod
- Property subtype: Single Family Residence, Residential
Materials
- Vinyl Siding
- Roof: Shingle
Condition
- New construction: No
- Year built: 2004
Utilities & green energy
- Sewer: Septic Tank
- Water: Public
- Utilities for property: Electricity Available, Water Available
Community & HOA
Community
- Subdivision: Hunters Crossing
HOA
- Has HOA: No
Location
- Region: Palmyra
Financial & listing details
- Price per square foot: $186/sqft
- Tax assessed value: $575,700
- Annual tax amount: $3,022
- Date on market: 6/25/2026
- Electric utility on property: Yes
Estimated market value
Not available
Estimated sales range
Not available
Not available
Price history
| Date | Event | Price |
|---|---|---|
| 9/9/2026 | Contingent | $680,000$186/sqft |
Source: RealTracs MLS as distributed by MLS GRID #3250309 Report a problem | ||
| 9/4/2026 | Price change | $680,000-0.7%$186/sqft |
Source:  RealTracs MLS as distributed by MLS GRID #3250309 Report a problem RealTracs MLS as distributed by MLS GRID #3250309 Report a problem | ||
| 8/8/2026 | Price change | $685,000-0.7%$188/sqft |
Source: RealTracs MLS as distributed by MLS GRID #3250309 Report a problem | ||
| 7/25/2026 | Price change | $690,000-1.3%$189/sqft |
Source: RealTracs MLS as distributed by MLS GRID #3250309 Report a problem | ||
| 7/8/2026 | Price change | $698,900-0.2%$192/sqft |
Source: RealTracs MLS as distributed by MLS GRID #3250309 Report a problem | ||
| 6/25/2026 | Listed for sale | $700,000+115.4%$192/sqft |
Source: RealTracs MLS as distributed by MLS GRID #3250309 Report a problem | ||
| 6/30/2017 | Sold | $325,000-1.5%$89/sqft |
Source: RealTracs MLS as distributed by MLS GRID #1815569 Report a problem | ||
| 5/26/2017 | Pending sale | $329,900$90/sqft |
Source: Berkshire Hathaway HomeServices PenFed Realty #1815569 Report a problem | ||
| 5/24/2017 | Price change | $329,900-2.7%$90/sqft |
Source: Berkshire Hathaway HomeServices PenFed Realty #1815569 Report a problem | ||
| 4/7/2017 | Listed for sale | $339,000+13.4%$93/sqft |
Source: Berkshire Hathaway HomeServices PenFed Realty #1815569 Report a problem | ||
| 4/30/2015 | Sold | $299,000-6.5%$82/sqft |
Source: RealTracs MLS as distributed by MLS GRID #1615205 Report a problem | ||
| 4/3/2015 | Pending sale | $319,700$88/sqft |
Source: Coldwell Banker Conroy, Marable & Holleman #1615205 Report a problem | ||
| 3/13/2015 | Listed for sale | $319,700+16.7%$88/sqft |
Source: Visual Tour #1615205 Report a problem | ||
| 9/12/2014 | Sold | $274,000$75/sqft |
Source: Public Record Report a problem | ||
| 7/10/2014 | Listed for sale | $274,000$75/sqft |
Source: Coldwell Banker Conroy, Marable & Holleman #1557209 Report a problem | ||
Public tax history
| Year | Property taxes | Tax assessment |
|---|---|---|
| 2024 | $3,022 +21.9% | $143,925 +73.6% |
| 2023 | $2,479 | $82,925 |
| 2022 | $2,479 +0% | $82,925 |
| 2021 | $2,479 | $82,925 |
| 2020 | -- | $82,925 |
| 2019 | $2,479 | $82,925 +20.4% |
| 2018 | $2,479 +20.1% | $68,900 +2.5% |
| 2017 | $2,064 +7.4% | $67,225 +7.4% |
| 2016 | $1,921 | $62,575 |
| 2015 | $1,921 +13.2% | $62,575 +9.7% |
| 2014 | $1,697 -4.2% | $57,050 +1.2% |
| 2013 | $1,771 +0% | $56,400 0% |
| 2011 | $1,771 +9% | $56,401 |
| 2010 | $1,624 | $56,401 |
| 2009 | $1,624 | $56,401 |
| 2008 | -- | $56,401 +17.5% |
| 2007 | $1,507 | $47,999 |
| 2006 | $1,507 +11.6% | $47,999 +15.2% |
| 2005 | $1,351 +11.3% | $41,683 |
| 2004 | $1,213 +859.3% | $41,683 +859.3% |
| 2002 | $126 | $4,345 |
Find assessor info on the county website
Monthly payment
Est. payment
Payment breakdown
Explore the cost of this home by adjusting the details. Changes won't be saved.Climate risks
Neighborhood: 37142
Nearby schools
Schools provided by the listing agent
- Elementary: Cumberland Heights Elementary
- Middle: Montgomery Central Middle
- High: Montgomery Central High
Source: RealTracs MLS as distributed by MLS GRID. This data may not be complete. We recommend contacting the local school district to confirm school assignments for this home.
Similar homes
- $450,0003 bd2 ba2.1k sqft3450 Chapmans Cir, Palmyra, TN 37142For Sale

 MLS ID #3271028, Liz Fortier-Preston. RealTracs MLS as distributed by MLS GRID
 - $670,0004 bd3 ba3.4k sqft1365 Norman Ln, Clarksville, TN 37040For Sale
 MLS ID #3306459, Ashley Fitch. RealTracs MLS as distributed by MLS GRID
 - $749,9003 bd4 ba3.4k sqft865 Butts Dr, Clarksville, TN 37042For Sale
 MLS ID #3544228, Tanya Shannon. RealTracs MLS as distributed by MLS GRID
 - $530,0004 bd3 ba2.2k sqft2675 Mockingbird Hill Rd, Palmyra, TN 37142For Sale
 MLS ID #3147181, Tommy Goodeaux. RealTracs MLS as distributed by MLS GRID
 - $674,9993 bd4 ba3.6k sqft2060 Muddy Branch Rd, Clarksville, TN 37043For SaleMLS ID #3305266, Candi Borck. RealTracs MLS as distributed by MLS GRID
- $674,0004 bd4 ba2.9k sqft1415 Southside Rd, Southside, TN 37171For SaleMLS ID #3242566, April Denise Benson. RealTracs MLS as distributed by MLS GRID
- $450,0004 bd3 ba2.2k sqft2685 Mockingbird Hill Rd, Palmyra, TN 37142For SaleMLS ID #3190639, Mike Hagewood. RealTracs MLS as distributed by MLS GRID
- $624,9004 bd3 ba2.7k sqft1663 Southside Rd, Southside, TN 37171For SaleMLS ID #3527082, Kyrstin Frate. RealTracs MLS as distributed by MLS GRID
- $750,0003 bd3 ba2.2k sqft4455 Lylewood Rd, Indian Mound, TN 37079For SaleMLS ID #3225674, Heather Yvonne Myers. RealTracs MLS as distributed by MLS GRID
- $689,0003 bd3 ba2.9k sqft2025 Dunns Chapel Rd, Cumberland Furnace, TN 37051For SaleMLS ID #3167835, Paxton Perkins. RealTracs MLS as distributed by MLS GRID
- $744,9004 bd3 ba3k sqft1427 Southside Rd, Southside, TN 37171For SaleMLS ID #3336283, Kyrstin Frate. RealTracs MLS as distributed by MLS GRID
- $829,9994 bd4 ba3.7k sqft772 Salmon Branch Rd, Erin, TN 37061For SaleMLS ID #3173795, Aliesha Roper. RealTracs MLS as distributed by MLS GRID
- $625,0004 bd4 ba3.4k sqft1610 Deerfield Dr, Clarksville, TN 37043For SaleMLS ID #3245358, Sydney B. Hedrick. RealTracs MLS as distributed by MLS GRID
- $595,0005 bd4 ba3.5k sqft1729 Double R Blvd, Clarksville, TN 37042For SaleMLS ID #3184706, Andrea Niemiec. RealTracs MLS as distributed by MLS GRID
- $825,0004 bd4 ba3.3k sqft4940 Marion Rd, Cunningham, TN 37052For SaleMLS ID #3233880, Travis Q. Recer. RealTracs MLS as distributed by MLS GRID
- $419,5003 bd3 ba1.8k sqft2265 Mockingbird Hill Rd, Palmyra, TN 37142For SaleMLS ID #3314632, Kimberly Harris. RealTracs MLS as distributed by MLS GRID
- $600,0003 bd4 ba1.9k sqft1330 Barkley Hills Cir, Clarksville, TN 37040For SaleMLS ID #3189425, Kayla Gunter. RealTracs MLS as distributed by MLS GRID
- $725,0002 bd2 ba1.9k sqft3300 Smith Place Rd, Clarksville, TN 37040For SaleMLS ID #3171342, Terrie Buck. RealTracs MLS as distributed by MLS GRID
- $649,0004 bd3 ba2.5k sqft2397 Davidson Graveyard Rd, Clarksville, TN 37043For SaleMLS ID #3123289, Darren DeMartino. RealTracs MLS as distributed by MLS GRID
- $725,0003 bd3 ba2.6k sqft453 Stonemeadow Rd, Clarksville, TN 37043For SaleMLS ID #3318920, Leslie Sullivan. RealTracs MLS as distributed by MLS GRID
