A Rare 5-Acre Retreat with a Garden Paradise, Majestic Oaks & Room for Everyone!
If you’ve been dreaming of space, privacy, and a property that offers something truly special, this one-of-a-kind home on 5 acres deserves your attention! Full of character and versatile living spaces, this unique property combines comforts of home with the possibilities of country living. Inside, you’ll find 4 bedrooms, a bonus room, a loft area perfect for a home office or cozy reading nook, and multiple spaces to gather, relax, and entertain. The formal living room features impressive high ceilings, while the spacious family den, created from the home’s former garage, offers additional room to spread out. Enjoy the changing seasons from the sunroom, or take advantage of the flexible layout to create spaces that fit your lifestyle. The fourth bedroom is privately situated above the two-car garage and features its own bathroom, making it ideal for guests or extended family. Storage is plentiful, with a huge laundry room, a walk-in pantry, additional closet space, and convenient under-the-stairs storage.The 5-acre property is a gardener’s dream, featuring six garden beds, mature peach and pawpaw trees, established producing blueberry bushes, mature fig trees, an asparagus garden, and a grape trellis. Whether you love growing your own food, tending a garden, or simply enjoying the outdoors, there’s so much to appreciate here. Dozens of mature oak trees provide natural beauty and shade, including one of the largest white oak trees in the county, complete with a charming treehouse that brings a little childhood wonder to this remarkable setting.
From the abundant gardens and fruit-bearing trees to the distinctive living spaces and beautiful natural surroundings, this property offers a rare opportunity to enjoy room to grow, space to explore, and a lifestyle all your own. Come discover the charm and potential of this truly special home.
Active
Price cut: $5K (11/7)
$590,000
4350 Hargrove Marable Rd, Palmyra, TN 37142
4beds
2,764sqft
Single Family Residence, Residential
Built in 1994
5 Acres Lot
$-- Zestimate®
$213/sqft
$-- HOA
What's special
Additional closet spaceMature fig treesBeautiful natural surroundingsAsparagus gardenWalk-in pantryGarden paradiseSix garden beds
- 35 days
- 406
- 47
Zillow last checked:
Listing updated:
Listed by:
Melissa D. Hayes 931-980-2519,
Benchmark Realty 931-281-6160,
Gregory Hayes 931-980-2432,
Benchmark Realty
Source: RealTracs MLS as distributed by MLS GRID,MLS#: 3619689
Facts & features
Interior
Bedrooms & bathrooms
- Bedrooms: 4
- Bathrooms: 4
- Full bathrooms: 3
- 1/2 bathrooms: 1
- Main level bedrooms: 1
Bedroom 1
- Area: 208 Square Feet
- Dimensions: 13x16
Bedroom 2
- Area: 143 Square Feet
- Dimensions: 11x13
Bedroom 3
- Area: 195 Square Feet
- Dimensions: 13x15
Den
- Area: 300 Square Feet
- Dimensions: 12x25
Dining room
- Area: 121 Square Feet
- Dimensions: 11x11
Kitchen
- Features: Eat-in Kitchen
- Area: 189 Square Feet
- Dimensions: 21x9
Living room
- Area: 240 Square Feet
- Dimensions: 15x16
Recreation room
- Area: 121 Square Feet
- Dimensions: 11x11
Heating
- Central
Cooling
- Central Air
Appliances
- Included: Electric Oven, Electric Range, Dishwasher, Refrigerator
Features
- Flooring: Carpet, Wood, Tile
- Basement: Crawl Space
Interior area
- Total structure area: 2,764
- Total interior livable area: 2,764 sqft
- Finished area above ground: 2,764
Property
Parking
- Total spaces: 1
- Parking features: Detached
- Garage spaces: 1
Features
- Levels: One
- Stories: 2
Lot
- Size: 5 Acres
Details
- Parcel number: 063119 00122 00019119
- Special conditions: Standard
Construction
Type & style
- Home type: SingleFamily
- Property subtype: Single Family Residence, Residential
Materials
- Brick
Condition
- New construction: No
- Year built: 1994
Utilities & green energy
- Sewer: Septic Tank
- Water: Private
- Utilities for property: Water Available
Community & HOA
Community
- Subdivision: None
HOA
- Has HOA: No
Location
- Region: Palmyra
Financial & listing details
- Price per square foot: $213/sqft
- Tax assessed value: $487,800
- Annual tax amount: $2,561
- Date on market: 10/12/2026
Estimated market value
Not available
Estimated sales range
Not available
Not available
Price history
| Date | Event | Price |
|---|---|---|
| 11/7/2026 | Price change | $590,000-0.8%$213/sqft |
Source:  RealTracs MLS as distributed by MLS GRID #3619689 Report a problem | ||
| 10/13/2026 | Listed for sale | $595,000+101.7%$215/sqft |
Source: RealTracs MLS as distributed by MLS GRID #3619689 Report a problem | ||
| 8/16/2017 | Sold | $295,000+110.7%$107/sqft |
Source: Public Record Report a problem | ||
| 5/29/1996 | Sold | $140,000$51/sqft |
Source: Public Record Report a problem | ||
Public tax history
| Year | Property taxes | Tax assessment |
|---|---|---|
| 2024 | $2,561 +19.9% | $121,950 +70.7% |
| 2023 | $2,136 | $71,425 |
| 2022 | $2,136 0% | $71,425 |
| 2021 | $2,136 | $71,425 |
| 2020 | -- | $71,425 |
| 2019 | $2,136 | $71,425 +28.1% |
| 2018 | $2,136 +4.1% | $55,750 -16.5% |
| 2017 | $2,051 | $66,800 |
| 2016 | $2,051 | $66,800 |
| 2015 | $2,051 +8.8% | $66,800 +5.4% |
| 2014 | $1,886 -0.5% | $63,400 +5.1% |
| 2013 | $1,895 0% | $60,350 0% |
| 2011 | $1,895 +9% | $60,361 |
| 2010 | $1,738 | $60,361 |
| 2009 | $1,738 | $60,361 |
| 2008 | -- | $60,361 +14.2% |
| 2007 | $1,660 | $52,878 |
| 2006 | $1,660 +11.1% | $52,878 +14.7% |
| 2005 | $1,494 +11.3% | $46,118 |
| 2004 | $1,342 | $46,118 |
| 2002 | $1,342 | $46,118 +9.9% |
| 2001 | -- | $41,968 -75% |
| 2000 | -- | $167,870 |
Find assessor info on the county website
Monthly payment
Est. payment
Payment breakdown
Explore the cost of this home by adjusting the details. Changes won't be saved.Climate risks
Neighborhood: 37142
Nearby schools
Schools provided by the listing agent
- Elementary: Cumberland Heights Elementary
- Middle: Montgomery Central Middle
- High: Montgomery Central High
Source: RealTracs MLS as distributed by MLS GRID. This data may not be complete. We recommend contacting the local school district to confirm school assignments for this home.
- $636,1004 bd4 ba3.7k sqft4374 Hargrove Marable Rd, Palmyra, TN 37142Off Market

- $81,200-- bd-- ba-- sqftHargrove Marable Rd, Palmyra, TN 37142Off Market
- $597,0004 bd3 ba3k sqft4351 Hargrove Marable Rd, Palmyra, TN 37142Off Market
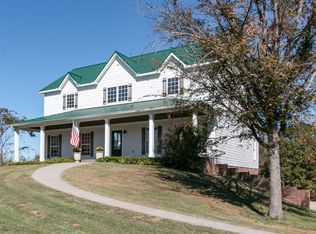
- $471,6005 bd3 ba2.1k sqft4384 Hargrove Marable Rd, Palmyra, TN 37142Off Market
Similar homes
- $600,0003 bd4 ba2.3k sqft4326 Budds Creek Rd, Cunningham, TN 37052For Sale

 MLS ID #3277642, Nina Skelton. RealTracs MLS as distributed by MLS GRID
- $660,0003 bd4 ba3.5k sqft3101 Flint Ridge Rd, Palmyra, TN 37142For Sale
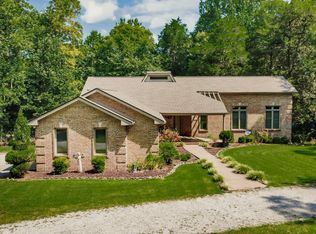 MLS ID #3514186, Bonita Vickrey. RealTracs MLS as distributed by MLS GRID
- $800,0003 bd4 ba2.8k sqft3381 Shiloh Canaan Rd, Palmyra, TN 37142For Sale
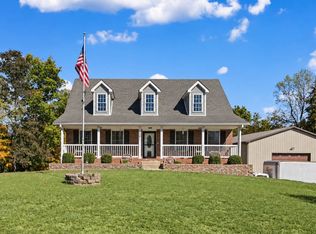 MLS ID #3634432, Kayla Gunter. RealTracs MLS as distributed by MLS GRID
- $450,0003 bd2 ba2.1k sqft3450 Chapmans Cir, Palmyra, TN 37142For Sale
 MLS ID #3271028, Liz Fortier-Preston. RealTracs MLS as distributed by MLS GRID
- $630,0003 bd3 ba2k sqft3755 McFall Rd, Palmyra, TN 37142For SaleMLS ID #3598198, Debra Butts. RealTracs MLS as distributed by MLS GRID
- $599,9004 bd3 ba3.1k sqft317 Alonzo Pl, Cunningham, TN 37052For SaleMLS ID #3636608, Kayla Pierson. RealTracs MLS as distributed by MLS GRID
- $460,0003 bd3 ba2.2k sqft4840 Tarsus Rd, Palmyra, TN 37142For SaleMLS ID #3619291, Jaime Wallace. RealTracs MLS as distributed by MLS GRID
- $550,0004 bd3 ba2.5k sqft2430 Underwood Rd, Cunningham, TN 37052For SaleMLS ID #3245481, Bethani Andrew. RealTracs MLS as distributed by MLS GRID
- $529,0004 bd3 ba2.8k sqft4018 Cooper Creek Rd, Woodlawn, TN 37191For SaleMLS ID #3224648, Rachael Oneill. RealTracs MLS as distributed by MLS GRID
- $485,0003 bd3 ba2.1k sqft0 Cherry Ln, Palmyra, TN 37142New ConstructionMLS ID #3598281, Edwin Lopez. RealTracs MLS as distributed by MLS GRID
- $649,9004 bd4 ba2.5k sqft0 Highway 149 Lot 3, Cumberland City, TN 37050New ConstructionMLS ID #3634540, Bethani Andrew. RealTracs MLS as distributed by MLS GRID
- $475,0004 bd3 ba2.7k sqft508 Gunson Ridge Rd, Cumberland City, TN 37050For SaleMLS ID #3597046, Richard Reason Garrett. RealTracs MLS as distributed by MLS GRID
- $599,0004 bd4 ba3.3k sqft1689 Double R Blvd, Clarksville, TN 37042For SaleMLS ID #3622087, Kimi Hutchinson. RealTracs MLS as distributed by MLS GRID
- $599,9003 bd3 ba2.1k sqft5134 Marion Rd Lot 2, Cunningham, TN 37052New ConstructionMLS ID #3637591, Melissa Berner. RealTracs MLS as distributed by MLS GRID
- $545,0005 bd2 ba2.3k sqft4563 Cumberland City Rd, Indian Mound, TN 37079For SaleMLS ID #3244693, Glenda E. Johnson. RealTracs MLS as distributed by MLS GRID
- $650,0003 bd3 ba2.8k sqft554 Hayes Ridge Rd, Indian Mound, TN 37079For SaleMLS ID #3137629, Glenda E. Johnson. RealTracs MLS as distributed by MLS GRID
- $579,0004 bd5 ba3.2k sqft241 Allie Kat Way, Clarksville, TN 37042For SaleMLS ID #3547249, Felicia Waller. RealTracs MLS as distributed by MLS GRID
- $365,0003 bd2 ba1.6k sqft4245 Tarsus Rd, Palmyra, TN 37142For SaleMLS ID #3614616, Kimberly Harris. RealTracs MLS as distributed by MLS GRID
- $449,9004 bd3 ba1.9k sqft1142 Cumberland City Rd, Cumberland City, TN 37050For SaleMLS ID #3628522, Michaux Gerken. RealTracs MLS as distributed by MLS GRID
