Welcome to this beautifully maintained home in the desirable Vista Hills neighborhood, offering plenty of space and flexibility both inside and out. The thoughtfully designed floor plan features a separate living room, formal dining room, and an inviting eat-in kitchen, providing ideal spaces for everyday living and entertaining. Vaulted ceilings and a wood-burning fireplace add warmth and character to the home.The spacious primary suite includes a large bathroom with a separate tub and shower, creating a comfortable retreat at the end of the day. Generously sized rooms throughout offer plenty of space for living, working, and entertaining.Situated on a generous lot, the property features RV parking and convenient backyard access. Enjoy the covered back patio and expansive side and backyard spaces, offering plenty of room for outdoor activities, gardening, pets, or future possibilities.
Sold
Price Unknown
4313 Snowden Ct NE, Rio Rancho, NM 87124
3beds
1,701sqft
Single Family Residence
Built in 1987
0.29 Acres Lot
$350,000 Zestimate®
$--/sqft
$2,120 Estimated rent
Home value
$350,000
$326,000 - $375,000
$2,120/mo
Zestimate® history
Owner options
List your home for rent
$2,120/mo
Rent Zestimate®
Find your next renter with Zillow Rental Manager. Plus, with online applications, you can quickly screen prospective tenants – for free.
$2,120/mo
Rent Zestimate®
Refinance and save
Refinancing to a lower rate could help reduce your monthly payments and save thousands over the life of the loan.
Explore your selling options
Work with a Zillow partner agent
Leverage their expertise and Zillow's premium Showcase listings to get your home seen by more buyers.
Get startedList with your own agent
Get your home in front of millions of buyers by listing it on Zillow.
Learn how to do itSell it yourself
Take full control of how buyers see your home on Zillow by listing For Sale by Owner (FSBO).
List your homeWhat's special
Wood-burning fireplaceRv parkingGenerous lotConvenient backyard accessThoughtfully designed floor planInviting eat-in kitchenGenerously sized rooms throughout
Zillow last checked:
Listing updated:
Listed by:
Emily D Roggy 505-500-2362,
Coldwell Banker Legacy,
Clayton T Roggy 505-235-3742,
Coldwell Banker Legacy
Bought with:
Sasha Brooke Sanchez, REC20230336
The Lovely Home Company
Source: SWMLS,MLS#: 1109471
Facts & features
Interior
Bedrooms & bathrooms
- Bedrooms: 3
- Bathrooms: 2
- Full bathrooms: 2
Primary bedroom
- Level: Main
- Area: 179.3
- Dimensions: 16.3 x 11
Bedroom 2
- Level: Main
- Area: 111
- Dimensions: 10 x 11.1
Bedroom 3
- Level: Main
- Area: 137.64
- Dimensions: 12.4 x 11.1
Dining room
- Level: Main
- Area: 147.4
- Dimensions: 13.4 x 11
Kitchen
- Level: Main
- Area: 238.96
- Dimensions: 23.2 x 10.3
Living room
- Level: Main
- Area: 235.98
- Dimensions: 13.11 x 18
Heating
- Central, Forced Air
Cooling
- Refrigerated
Appliances
- Included: Built-In Electric Range, Double Oven, Dishwasher, Disposal, Microwave
- Laundry: Electric Dryer Hookup
Features
- Breakfast Area, Ceiling Fan(s), Separate/Formal Dining Room, Garden Tub/Roman Tub, Main Level Primary, Skylights, Separate Shower
- Flooring: Carpet, Laminate, Tile
- Windows: Double Pane Windows, Insulated Windows, Skylight(s)
- Has basement: No
- Number of fireplaces: 1
Interior area
- Total structure area: 1,701
- Total interior livable area: 1,701 sqft
Property
Parking
- Total spaces: 2
- Parking features: Attached, Garage, RV Access/Parking
- Attached garage spaces: 2
Features
- Levels: One
- Stories: 1
- Patio & porch: Covered, Patio
- Exterior features: Private Yard
- Fencing: Back Yard
Lot
- Size: 0.29 Acres
- Features: Landscaped, Planned Unit Development, Xeriscape
- Residential vegetation: Grassed
Details
- Additional structures: Shed(s)
- Parcel number: 1014070159129
- Zoning description: R-1
Construction
Type & style
- Home type: SingleFamily
- Architectural style: Ranch
- Property subtype: Single Family Residence
Materials
- Brick, Frame
- Foundation: Permanent
- Roof: Pitched
Condition
- Resale
- New construction: No
- Year built: 1987
Details
- Builder name: Amrep
Utilities & green energy
- Sewer: Public Sewer
- Water: Public
- Utilities for property: Cable Available, Electricity Connected, Natural Gas Connected, Phone Available, Sewer Connected, Water Connected
Green energy
- Energy generation: None
- Water conservation: Water-Smart Landscaping
Community & HOA
Community
- Subdivision: Vista Hills West 1
Location
- Region: Rio Rancho
Financial & listing details
- Tax assessed value: $160,889
- Annual tax amount: $4,100
- Date on market: 8/20/2026
- Cumulative days on market: 9 days
- Listing terms: Cash,Conventional,FHA,VA Loan
- Road surface type: Paved
Price history
| Date | Event | Price |
|---|---|---|
| 10/13/2026 | Sold | -- |
Source:  SWMLS #1109471 Report a problem SWMLS #1109471 Report a problem | ||
| 8/29/2026 | Pending sale | $350,000$206/sqft |
Source: SWMLS #1109471 Report a problem | ||
| 8/20/2026 | Listed for sale | $350,000$206/sqft |
Source: SWMLS #1109471 Report a problem | ||
Public tax history
| Year | Property taxes | Tax assessment |
|---|---|---|
| 2025 | $1,453 -12.5% | $53,629 +3% |
| 2024 | $1,660 +3% | $52,068 +3% |
| 2023 | $1,611 +2.3% | $50,552 +3% |
| 2022 | $1,575 +1.2% | $49,079 +3% |
| 2021 | $1,556 +3.4% | $47,650 +3% |
| 2020 | $1,504 +2.8% | $46,262 +3% |
| 2019 | $1,464 +10% | $44,915 +3% |
| 2018 | $1,331 -3.1% | $43,607 +3% |
| 2017 | $1,374 | $42,337 +3% |
| 2016 | $1,374 +5.7% | $41,104 +3% |
| 2014 | $1,300 | $39,907 -1.2% |
| 2013 | $1,300 | $40,396 -71% |
| 2011 | -- | $139,187 |
Find assessor info on the county website
Neighborhood: Vista Hills
Nearby homes
- $329,2003 bd2 ba1.4k sqft4309 Snowden Ct NE, Rio Rancho, NM 87124Off Market
- $337,6003 bd2 ba1.5k sqft4317 Snowden Ct NE, Rio Rancho, NM 87124Off Market
- $314,9003 bd2 ba1.5k sqft4312 Quartz Dr NE, Rio Rancho, NM 87124Off Market
- $325,1003 bd2 ba1.6k sqft4308 Quartz Dr NE, Rio Rancho, NM 87124Off Market
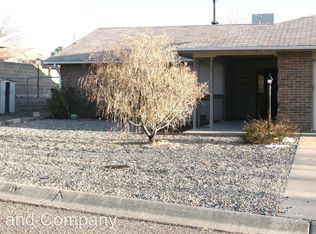
- $237,0003 bd-- ba1.6k sqft4305 Snowden Ct NE, Rio Rancho, NM 87124Off Market
- $385,9003 bd2 ba2.4k sqft4316 Quartz Dr NE, Rio Rancho, NM 87124Off Market
- $--3 bd2 ba1.8k sqft4321 Snowden Ct NE, Rio Rancho, NM 87124Sold
- $329,1003 bd2 ba1.4k sqft4312 Snowden Ct NE, Rio Rancho, NM 87124Off Market
Nearby schools
GreatSchools rating
- 7/10Ernest Stapleton Elementary SchoolGrades: K-5Distance: 1.5 mi
- 7/10Rio Rancho Middle SchoolGrades: 6-8Distance: 1.4 mi
- 7/10Rio Rancho High SchoolGrades: 9-12Distance: 1 mi
Schools provided by the listing agent
- Elementary: Sandia Vista
- Middle: Rio Rancho
- High: V. Sue Cleveland
Source: SWMLS. This data may not be complete. We recommend contacting the local school district to confirm school assignments for this home.
Get a cash offer in 3 minutes
Find out how much your home could sell for in as little as 3 minutes with a no-obligation cash offer.
Estimated market value
$350,000
Get a cash offer in 3 minutes
Find out how much your home could sell for in as little as 3 minutes with a no-obligation cash offer.
Estimated market value
$350,000
- New Mexico
- Sandoval County
- Rio Rancho
- 87124
- Vista Hills
- 4313 Snowden Ct NE
