Welcome to this meticulously cared-for home, perched high in the Vista Hills neighborhood. This home sits at the end of a cul-de-sac on a generous-sized lot, with a long driveway, RV parking, and possible backyard access. Enjoy views of the Sandia Mountains right from your front door.The open living area and vaulted ceilings create a bright, inviting sense of space that continues throughout the home. The spacious floor plan offers generously sized rooms with plenty of flexibility for living, working, and entertaining. This home also has several important updates already in place, including a newer roof and newer furnace.Outside, enjoy the expansive backyard and elevated position, providing excellent views and a sense of privacy. The covered back patio offers a comfortable spot for relaxing or entertaining, while the expansive side and backyard spaces provide plenty of room for outdoor activities, gardening, pets, or future possibilities.With its mountain views, large lot, spacious floor plan, and recent updates, this home offers an excellent opportunity to make it your own.
Sold
Price Unknown
4321 Snowden Ct NE, Rio Rancho, NM 87124
3beds
1,858sqft
Single Family Residence
Built in 1987
0.32 Acres Lot
$334,300 Zestimate®
$--/sqft
$2,178 Estimated rent
Home value
$334,300
$318,000 - $351,000
$2,178/mo
Zestimate® history
Owner options
List your home for rent
$2,178/mo
Rent Zestimate®
Find your next renter with Zillow Rental Manager. Plus, with online applications, you can quickly screen prospective tenants – for free.
$2,178/mo
Rent Zestimate®
Refinance and save
Refinancing to a lower rate could help reduce your monthly payments and save thousands over the life of the loan.
Explore your selling options
Work with a Zillow partner agent
Leverage their expertise and Zillow's premium Showcase listings to get your home seen by more buyers.
Get startedList with your own agent
Get your home in front of millions of buyers by listing it on Zillow.
Learn how to do itSell it yourself
Take full control of how buyers see your home on Zillow by listing For Sale by Owner (FSBO).
List your homeWhat's special
Rv parkingEnd of a cul-de-sacLong drivewaySense of privacySpacious floor planGenerously sized roomsExpansive backyard
Zillow last checked:
Listing updated:
Listed by:
K2 Omni Group 505-750-2837,
EXP Realty, LLC,
Andrew David James 505-315-6552,
EXP Realty, LLC
Bought with:
Judy Gonzalez, REC20250449
Realty One Group Concierge
Source: SWMLS,MLS#: 1109352
Facts & features
Interior
Bedrooms & bathrooms
- Bedrooms: 3
- Bathrooms: 2
- Full bathrooms: 2
Primary bedroom
- Level: First
- Area: 206.91
- Dimensions: 12.1 x 17.1
Bedroom 2
- Level: First
- Area: 129
- Dimensions: 10 x 12.9
Dining room
- Level: First
- Area: 104.86
- Dimensions: 10.7 x 9.8
Family room
- Level: First
- Area: 221.68
- Dimensions: 13.6 x 16.3
Kitchen
- Level: First
- Area: 1147.36
- Dimensions: 113.6 x 10.1
Living room
- Level: First
- Area: 259.72
- Dimensions: 15.1 x 17.2
Office
- Level: First
- Area: 122.21
- Dimensions: 12.1 x 10.1
Heating
- Forced Air, Natural Gas
Appliances
- Included: Built-In Electric Range, Dryer, Dishwasher, Disposal, Microwave, Refrigerator, Range Hood, Washer
- Laundry: Washer Hookup, Electric Dryer Hookup, Gas Dryer Hookup
Features
- Ceiling Fan(s), Cathedral Ceiling(s), Entrance Foyer, Family/Dining Room, Jetted Tub, Living/Dining Room, Main Level Primary
- Flooring: Carpet, Vinyl
- Windows: Double Pane Windows, Insulated Windows
- Has basement: No
- Has fireplace: No
Interior area
- Total structure area: 1,858
- Total interior livable area: 1,858 sqft
Property
Parking
- Total spaces: 2
- Parking features: Attached, Garage
- Attached garage spaces: 2
Features
- Levels: One
- Stories: 1
- Exterior features: Courtyard, Fire Pit, Private Yard
- Fencing: Wall
Lot
- Size: 0.32 Acres
Details
- Parcel number: 1014070173137
- Zoning description: R-1
Construction
Type & style
- Home type: SingleFamily
- Architectural style: Contemporary
- Property subtype: Single Family Residence
Materials
- Stucco, Rock
- Roof: Shingle
Condition
- Resale
- New construction: No
- Year built: 1987
Details
- Builder name: Amrep
Utilities & green energy
- Sewer: Public Sewer
- Water: Public
- Utilities for property: Electricity Connected, Natural Gas Connected, Sewer Connected, Underground Utilities, Water Connected
Green energy
- Energy generation: None
Community & HOA
Community
- Security: Security System
- Subdivision: Vista Hills West 1
Location
- Region: Rio Rancho
Financial & listing details
- Tax assessed value: $155,251
- Annual tax amount: $1,793
- Date on market: 8/18/2026
- Cumulative days on market: 8 days
- Listing terms: Cash,Conventional,FHA,VA Loan
Price history
| Date | Event | Price |
|---|---|---|
| 10/8/2026 | Sold | -- |
Source:  SWMLS #1109352 Report a problem SWMLS #1109352 Report a problem | ||
| 8/26/2026 | Pending sale | $335,000$180/sqft |
Source: SWMLS #1109352 Report a problem | ||
| 8/18/2026 | Listed for sale | $335,000$180/sqft |
Source: SWMLS #1109352 Report a problem | ||
Public tax history
| Year | Property taxes | Tax assessment |
|---|---|---|
| 2025 | $1,736 -0.2% | $51,750 +3% |
| 2024 | $1,739 +2.8% | $50,244 +3% |
| 2023 | $1,692 +2% | $48,780 +3% |
| 2022 | $1,658 +0.9% | $47,359 +3% |
| 2021 | $1,643 +3.1% | $45,980 +3% |
| 2020 | $1,593 +2.4% | $44,641 +3% |
| 2019 | $1,555 +6.3% | $43,341 |
| 2018 | $1,463 -5.3% | $43,341 +1.5% |
| 2017 | $1,545 | $42,718 +3% |
| 2016 | $1,545 +5.3% | $41,474 +3% |
| 2014 | $1,467 | $40,266 -17.8% |
| 2013 | $1,467 | $49,000 -68% |
| 2011 | -- | $153,000 |
Find assessor info on the county website
Neighborhood: Vista Hills
Nearby homes
- $337,6003 bd2 ba1.5k sqft4317 Snowden Ct NE, Rio Rancho, NM 87124Off Market
- $328,2003 bd2 ba1.5k sqft4320 Quartz Dr NE, Rio Rancho, NM 87124Off Market
- $350,2003 bd2 ba1.5k sqft4325 Snowden Ct NE, Rio Rancho, NM 87124Off Market
- $385,9003 bd2 ba2.4k sqft4316 Quartz Dr NE, Rio Rancho, NM 87124Off Market
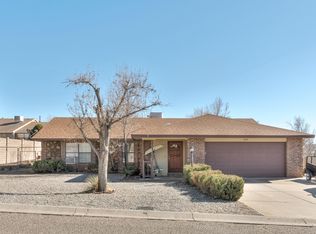
- $--3 bd2 ba1.7k sqft4313 Snowden Ct NE, Rio Rancho, NM 87124Sold
- $360,2003 bd2 ba2.1k sqft4324 Quartz Dr NE, Rio Rancho, NM 87124Off Market
- $314,9003 bd2 ba1.5k sqft4312 Quartz Dr NE, Rio Rancho, NM 87124Off Market
- $348,4003 bd1 ba1.5k sqft4320 Snowden Ct NE, Rio Rancho, NM 87124Off Market
Nearby schools
GreatSchools rating
- 7/10Ernest Stapleton Elementary SchoolGrades: K-5Distance: 1.5 mi
- 7/10Rio Rancho Middle SchoolGrades: 6-8Distance: 1.4 mi
- 7/10Rio Rancho High SchoolGrades: 9-12Distance: 1.1 mi
Get a cash offer in 3 minutes
Find out how much your home could sell for in as little as 3 minutes with a no-obligation cash offer.
Estimated market value
$334,300
Get a cash offer in 3 minutes
Find out how much your home could sell for in as little as 3 minutes with a no-obligation cash offer.
Estimated market value
$334,300
- New Mexico
- Sandoval County
- Rio Rancho
- 87124
- Vista Hills
- 4321 Snowden Ct NE
