Welcome to this stunning home in Elysian Heights, 43146 Rocks Way is a beautifully maintained home that offers generous living space, thoughtful updates and an exceptional setting. Positioned across from open space with sweeping mountain vistas, deep-sky stars and planetary horizons, and a rare sense of pastoral tranquility, all within remarkable reach of farm-fresh markets, local wineries and breweries and endless outdoor recreation, all just minutes from shopping, dining and major commuter routes and the Point of Rocks MARC Train. The main level and bedrooms showcases rich hardwood flooring and neutral fresh paint throughout. The well-lit private office seamlessly connects the formal living and dining areas to the open-concept family room and eat-in kitchen, complete with a modern 2-tone island, granite countertops and stainless-steel appliances. With 5 bedrooms and 3.5 full baths and an impressive primary suite featuring a walk-in closet and a spa-like-en-suite bath, this home seamlessly blends luxury and comfort. All year around step out onto the extensive and dreamy composite back deck and take in the breathtaking, sky-filled sunsets over the mountains—your nightly show awaits. The walk-out lower-level leads to a paver patio, fire pit, and a perfectly sloped backyard ready for gatherings and play. The beautiful mature Cherry trees will burst into a gorgeous canopy of pink blossoms every Spring, offering unmatched curb appeal and peaceful summer shade. Recent improvements include 4 yr old roof, new refrigerator, custom cabinetry in garage and on-time routine HVAC maintenance. Elysian Heights residents enjoy an exceptional lifestyle with access to a clubhouse, pool, tennis and basketball courts, and thoughtfully designed playgrounds.
For sale
$835,000
43146 Rocks Way, Leesburg, VA 20176
5beds
3,728sqft
Single Family Residence
Built in 2012
0.39 Acres Lot
$826,000 Zestimate®
$224/sqft
$151/mo HOA
What's special
Sweeping mountain vistasWalk-out lower-levelPaver patioUnmatched curb appealNeutral fresh paint throughoutOpen-concept family roomGenerous living space
- 1 day
- 460
- 33
Zillow last checked:
Listing updated:
Listed by:
Jhojan Coronado Pozo 703-955-2821,
Fairfax Realty Select 7035932381
Source: Bright MLS,MLS#: VALO2137846
Facts & features
Interior
Bedrooms & bathrooms
- Bedrooms: 5
- Bathrooms: 4
- Full bathrooms: 3
- 1/2 bathrooms: 1
- Main level bathrooms: 1
Basement
- Area: 1092
Heating
- Forced Air, Electric
Cooling
- Central Air, Electric
Appliances
- Included: Microwave, Dishwasher, Disposal, Double Oven, Refrigerator, Range Hood, Electric Water Heater
Features
- Attic, Bathroom - Walk-In Shower, Ceiling Fan(s), Crown Molding, Open Floorplan, Formal/Separate Dining Room, Kitchen Island, Recessed Lighting, Walk-In Closet(s), Bar, 9'+ Ceilings
- Flooring: Wood
- Doors: Six Panel, Storm Door(s)
- Windows: Window Treatments
- Basement: Connecting Stairway,Full,Finished,Improved,Exterior Entry,Interior Entry,Rear Entrance,Walk-Out Access
- Number of fireplaces: 1
Interior area
- Total structure area: 3,728
- Total interior livable area: 3,728 sqft
- Finished area above ground: 2,636
- Finished area below ground: 1,092
Video & virtual tour
Property
Parking
- Total spaces: 2
- Parking features: Covered, Garage Faces Side, Garage Door Opener, Oversized, Asphalt, Enclosed, Attached, Parking Lot
- Attached garage spaces: 2
- Has uncovered spaces: Yes
Accessibility
- Accessibility features: None
Features
- Levels: Three
- Stories: 3
- Pool features: Community
- Spa features: Bath
- Has view: Yes
- View description: Mountain(s), Panoramic, Scenic Vista
Lot
- Size: 0.39 Acres
- Features: Rear Yard
Details
- Additional structures: Above Grade, Below Grade
- Parcel number: 101268229000
- Zoning: PDRV
- Special conditions: Standard
Construction
Type & style
- Home type: SingleFamily
- Architectural style: Colonial
- Property subtype: Single Family Residence
Materials
- Masonry
- Foundation: Slab
- Roof: Shingle
Condition
- Excellent
- New construction: No
- Year built: 2012
Utilities & green energy
- Sewer: Public Sewer
- Water: Public
- Utilities for property: Electricity Available, Sewer Available, Water Available, Broadband, Cable
Community & HOA
Community
- Subdivision: Elysian Heights
HOA
- Has HOA: Yes
- Services included: Trash
- HOA fee: $151 monthly
- HOA name: POTOMIA COMMUNITY ASSOCIATION
Location
- Region: Leesburg
Financial & listing details
- Price per square foot: $224/sqft
- Tax assessed value: $794,770
- Annual tax amount: $6,397
- Date on market: 10/6/2026
- Listing agreement: Exclusive Right To Sell
- Listing terms: Cash,Conventional,FHA,VHDA,VA Loan,Private Financing Available,Other
- Ownership: Fee Simple
Estimated market value
$826,000
$785,000 - $867,000
$4,790/mo
Price history
| Date | Event | Price |
|---|---|---|
| 10/6/2026 | Listed for sale | $835,000+60.6%$224/sqft |
Source:  Bright MLS #VALO2137846 Report a problem Bright MLS #VALO2137846 Report a problem | ||
| 12/1/2017 | Sold | $519,900$139/sqft |
Source: Public Record Report a problem | ||
| 11/9/2017 | Listed for sale | $519,900$139/sqft |
Source: Nova Home Hunters Realty #1000087539 Report a problem | ||
| 10/21/2017 | Pending sale | $519,900$139/sqft |
Source: Nova Home Hunters Realty #LO10031392 Report a problem | ||
| 10/12/2017 | Price change | $519,900-1.9%$139/sqft |
Source: Nova Home Hunters Realty #LO10031392 Report a problem | ||
| 9/22/2017 | Price change | $529,900-1.9%$142/sqft |
Source: Nova Home Hunters Realty #LO10031392 Report a problem | ||
| 9/13/2017 | Price change | $539,979-1.8%$145/sqft |
Source: Nova Home Hunters Realty #LO10031392 Report a problem | ||
| 8/29/2017 | Price change | $549,979-1.8%$148/sqft |
Source: Nova Home Hunters Realty #LO10031392 Report a problem | ||
| 8/18/2017 | Listed for sale | $560,000+31%$150/sqft |
Source: Nova Home Hunters Realty #LO10031392 Report a problem | ||
| 6/11/2012 | Sold | $427,426$115/sqft |
Source: Public Record Report a problem | ||
Public tax history
| Year | Property taxes | Tax assessment |
|---|---|---|
| 2026 | $6,398 +0.9% | $794,770 +0.9% |
| 2025 | $6,339 -0.3% | $787,490 +7.1% |
| 2024 | $6,357 +0.8% | $734,970 +2% |
| 2023 | $6,304 +9% | $720,480 +10.9% |
| 2022 | $5,784 +4.7% | $649,840 +15.3% |
| 2021 | $5,521 +0.8% | $563,400 +6.5% |
| 2020 | $5,476 +0% | $529,050 +1.5% |
| 2019 | $5,476 +0.1% | $521,310 +3.4% |
| 2018 | $5,472 -0.4% | $504,340 +3.3% |
| 2017 | $5,495 +1.5% | $488,420 +0.1% |
| 2016 | $5,416 | $488,160 +46% |
| 2015 | $5,416 +0.9% | $334,340 -0.3% |
| 2014 | $5,367 | $335,280 |
Find assessor info on the county website
Monthly payment
Est. payment
Payment breakdown
Explore the cost of this home by adjusting the details. Changes won't be saved.Climate risks
Neighborhood: 20176
Nearby schools
Schools provided by the listing agent
- Elementary: Lucketts
- Middle: Smart's Mill
- High: Tuscarora
- District: Loudoun County Public Schools
Source: Bright MLS. This data may not be complete. We recommend contacting the local school district to confirm school assignments for this home.

Similar homes
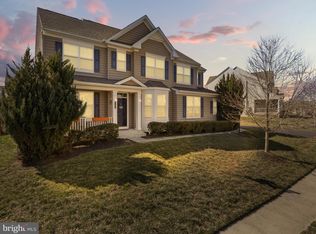
- $779,0004 bd4 ba3.4k sqft13544 Arcadian Dr, Leesburg, VA 20176For Sale
 MLS ID #VALO2135284, Janeen Marconi, Hunt Country Sotheby's International Realty. Bright MLS
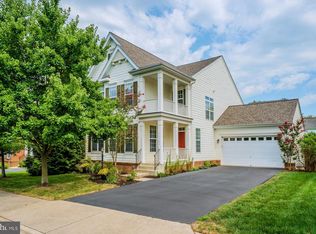
 - $859,0004 bd3 ba2.7k sqft43581 Lost Corner Rd, Leesburg, VA 20176For Sale
 MLS ID #VALO2136204, Kathy Colville, Century 21 Redwood Realty. Bright MLS
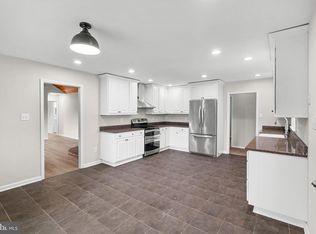
 - $939,0004 bd3 ba2.9k sqft43118 Evans Pond Rd, Leesburg, VA 20176For Sale
 MLS ID #VALO2117008, Berta Vasquez, Samson Properties. Bright MLS
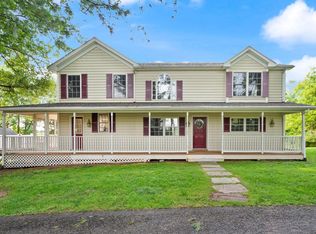
 - $950,0004 bd3 ba2.3k sqft42277 Chestnut Hill Ln, Leesburg, VA 20176For Sale
 MLS ID #VALO2125098, Karen Cooper, Real Broker, LLC. Bright MLS
 - $1,209,9955 bd5 ba4k sqft14144 Karcich Oaks Ct, Leesburg, VA 20176New ConstructionMLS ID #VALO2132584, Carla Brown, Toll Brothers Real Estate Inc.. Bright MLS
- $1,150,0005 bd3 ba2.8k sqft13722 Hiddenhollow Ln, Leesburg, VA 20176For SaleMLS ID #VALO2137160, Maltianna Livingston, Compass. Bright MLS
- $975,0004 bd4 ba3.2k sqft108 Haversack Ct NE, Leesburg, VA 20176For SaleMLS ID #VALO2137464, Lisa Moffett, Coldwell Banker Realty. Bright MLS
- $864,9006 bd4 ba4.1k sqft11489 Potomac Heights Ln, Lovettsville, VA 20180For SaleMLS ID #VALO2137490, Scott Petersen, Pearson Smith Realty, LLC. Bright MLS
- $999,2804 bd4 ba4.7k sqft14388 Waterford Woods Ct, Leesburg, VA 20176For SaleMLS ID #VALO2107924, GERALDINE GUDIEL, Pearson Smith Realty, LLC. Bright MLS
- $1,149,9954 bd5 ba4.7k sqft14133 Swimming Pen Pl, Leesburg, VA 20176New ConstructionMLS ID #VALO2124194, Carla Brown, Toll Brothers Real Estate Inc.. Bright MLS
- $799,0004 bd4 ba3.3k sqft40490 Lovettsville Rd, Lovettsville, VA 20180For SaleMLS ID #VALO2136148, Sharon Buchanan, RE/MAX Executives. Bright MLS
- $725,0004 bd4 ba4.5k sqft2612 Inwood Dr, Adamstown, MD 21710For SaleMLS ID #MDFR2089470, Lisa Buohl, CENTURY 21 New Millennium. Bright MLS
- $899,0003 bd4 ba2.4k sqft12986 Furnace Mountain Rd, Lovettsville, VA 20180For SaleMLS ID #VALO2136128, Ryan Clegg, Corcoran McEnearney. Bright MLS
- $1,099,9996 bd4 ba4.3k sqft1604 Woodbridge Ct NE, Leesburg, VA 20176For SaleMLS ID #VALO2136974, Chander Godwin, Real Broker, LLC. Bright MLS
- $1,175,0005 bd5 ba4.5k sqft16119 Turning Leaf Ln, Leesburg, VA 20176For SaleMLS ID #VALO2131134, Giorgio Danso, Coldwell Banker Realty. Bright MLS
- $897,0004 bd4 ba4.1k sqft11625 Mica Pl, Lovettsville, VA 20180For SaleMLS ID #VALO2130642, Verria Hairston, Open Door Brokerage, LLC. Bright MLS
- $1,195,0006 bd6 ba5k sqft41858 Farnborough Pl, Leesburg, VA 20176For SaleMLS ID #VALO2136752, Paul Bedewi, Keller Williams Realty. Bright MLS
- $1,099,0005 bd5 ba5k sqft41700 Wakehurst Pl, Leesburg, VA 20176For SaleMLS ID #VALO2132470, Kristine Condie, Long & Foster Real Estate, Inc.. Bright MLS
- $774,9903 bd4 ba2.3k sqft1208 Musket Ct NE, Leesburg, VA 20176For SaleMLS ID #VALO2136510, David Poole, Berkshire Hathaway HomeServices PenFed Realty. Bright MLS
